
84 Periwinkle Dr
Hamilton, Ontario


Beds
3
Baths
4
Sqft
1,100
Type
Att/Row/Twnhouse
About this Property
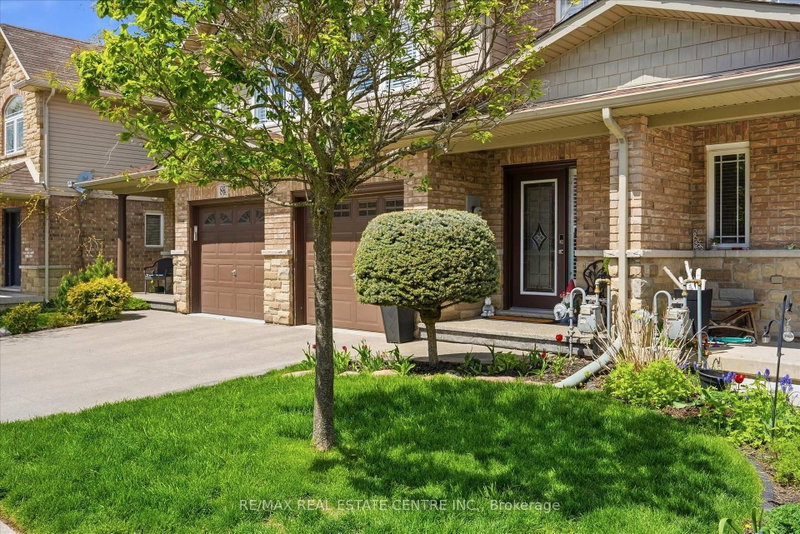
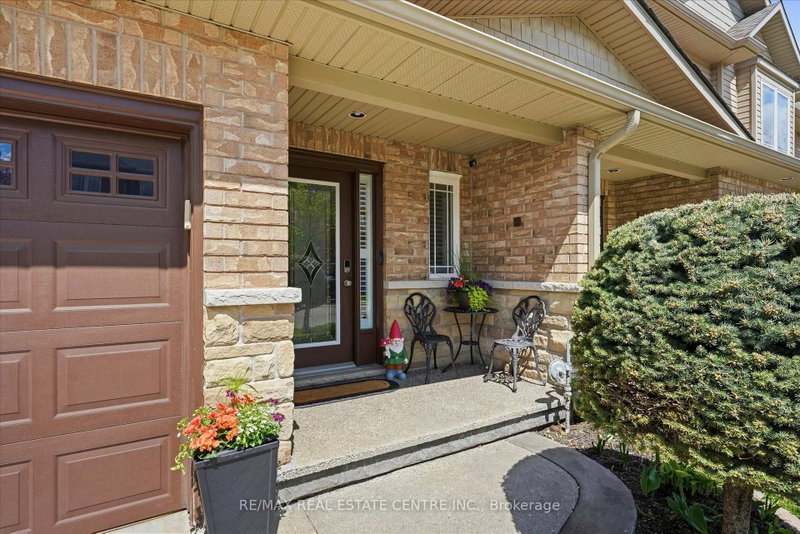
Location, Location! Welcome to this stunning freehold townhome located in the highly sought-after Summit Park community on the Stoney Creek Mountain. Ideally located within walking distance to schools, parks, shopping and just minutes from major highways-perfect for commuters. This beautifully renovated home features an open-concept main floor layout with gleaming hardwood floors, California shutters and large ceramic tiles. The upgraded kitchen boasts quartz countertops and backsplash and top-of-the-line stainless steel appliances, offering both style and functionality. Walk out from the main floor to a fully fenced backyard complete with stamped concrete-perfect for a low-maintenance lifestyle. Elegant hardwood stairs lead to the second level, where you'll find three spacious bedrooms with hardwood flooring throughout. The luxurious primary bedroom includes, a spa-like ensuite fully renovated in 2023 featuring a walk-in shower, modern ceramic tiles, and a large fully organized walk-in closet. A second 4-piece bathroom, also renovated in 2023, serves the additional bedrooms. The professionally finished basement (2024) offers a generous family room for extra living space, a 4-piece bathroom combined with laundry area for added convenience, plus additional storage and a cold room. Recent updates include new shingles (2025), furnace and A/C (approximately 5 years old) with warranty coverage, stamped concrete driveway, porch, and backyard (2023), and fresh paint throughout (2024). Move-in ready and meticulously updated-this home truly has it all. Don't miss your chance to make it yours! **INTERBOARD LISTING: CORNERSTONE ASSOCIATION OF REALTORS**
Listing Details
- MLS #
- X13145478
- Board
- PROPTX
- Market
- ontario
- Property Type
- Att/Row/Twnhouse
- Style
- 2-Storey
- Year Built
- 16-30
- Garage
- Attached
- Garage Spaces
- 1
- Parking Spaces
- 2
- Basement
- Finished, Full
- Heating
- Forced Air
- Cooling
- Central Air
- Pool
- None
- Lot Size
- 78.25 × 20.34 ft
- Annual Taxes
- $4,658/yr
- Listed By
- REMAX REAL ESTATE CENTRE INC.
- Listed On
- May 14, 2026
Features & Extras
Extras
Built-in Microwave, Carbon Monoxide Detector, Central Vac, Dishwasher, Dryer, Garage Door Opener, Refrigerator, Stove, Washer, Window Coverings, Living room electric fireplace.
Room Measurements
| Room | Level | Size | Features |
|---|---|---|---|
| Foyer | Main | 2.06 × 3.78 m | Ceramic Floor |
| Kitchen | Main | 3.94 × 4.09 m | Ceramic Floor, Stone Counter, Stainless Steel Appl |
| Living | Main | 3.43 × 4.14 m | hardwood floor, California Shutters, Fireplace |
| Dining | Main | 2.49 × 3.25 m | hardwood floor, Sliding Doors |
| Primary | 2nd | 3.51 × 4.11 m | 3 Pc Ensuite, W/I Closet, hardwood floor |
| 2nd Br | 2nd | 3.1 × 5.33 m | California Shutters, hardwood floor |
| 3rd Br | 2nd | 2.72 × 3.1 m | California Shutters, hardwood floor |
| Family | Bsmt | 5.92 × 6.27 m |
Request information
A REMAX Hallmark® representative will follow up with you.