
84 Royal West Dr
Brampton, Ontario


Beds
9
Baths
7
Sqft
3,000
Type
Detached
About this Property
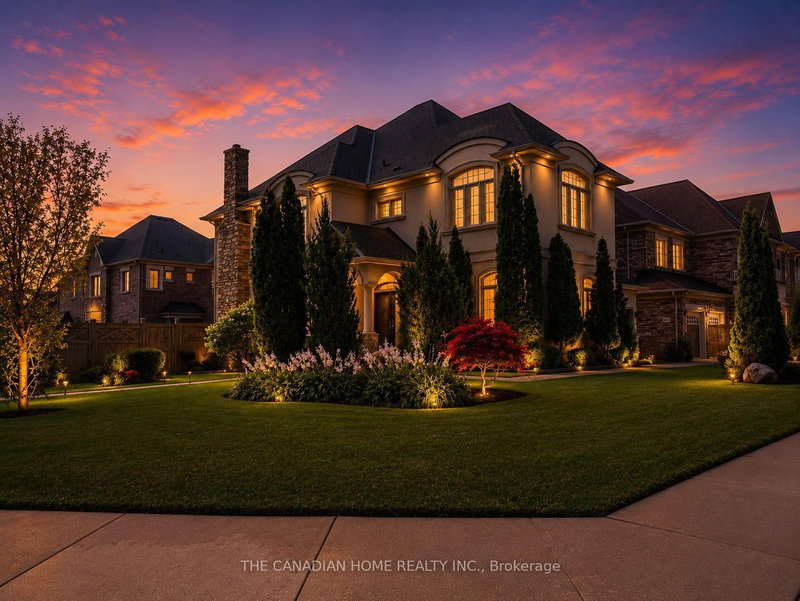
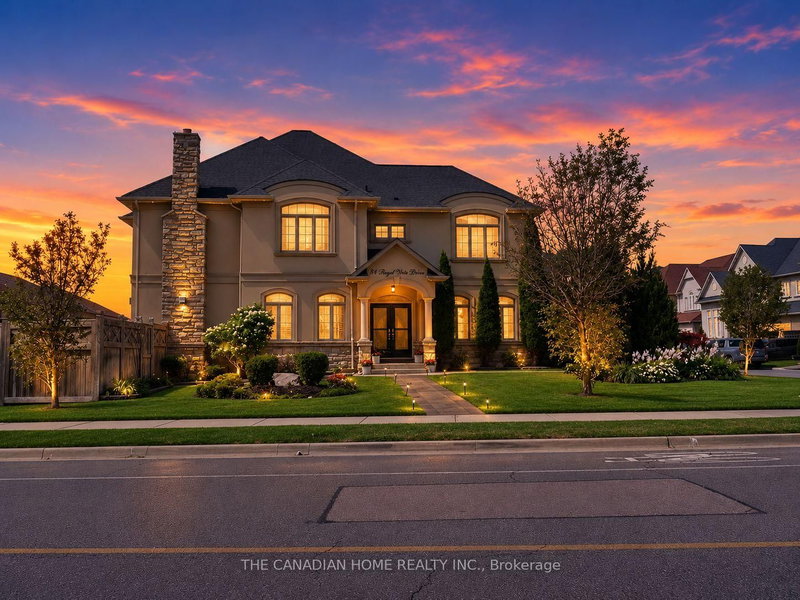
Presenting an extraordinary luxury residence situated on an impressive *approx. 5,000 sq. ft. corner lot*, beautifully landscaped to create exceptional curb appeal and a grand first impression. Thoughtfully renovated with *over $100,000 invested in premium upgrades*, this spectacular multi-generational home offers the perfect blend of elegance, functionality, and outstanding income potential. Featuring *6+3 spacious bedrooms and 7 luxurious bathrooms*, the home boasts soaring *9-ft ceilings on the main and upper levels* that fill every room with natural light, while the *8-ft basement ceilings* create an open, expansive feel. The stunning *brand-new gourmet kitchen* showcases premium finishes, granite countertops, designer tile work, and modern cabinetry, complemented by brand-new flooring, elegant pot lights throughout the interior and exterior, built-in surround sound speakers, and a pop-up sprinkler system for effortless outdoor maintenance. A *brand-new legal 3-bedroom basement apartment (approx. 1,300 sq. ft.)* with new electrical offers exceptional rental income or extended family living, while an additional *1-bedroom dwelling unit with a dedicated office and full bathroom* on the ground level provides incredible flexibility for guests, in-laws, or a home business. Designed with *separate entrances for the basement, main, and upper levels*, this home is ideal for large or multi-generational families. Additional highlights include an **owned hot water tank**, parking for *8 vehicles* (2-car garage plus 6-car driveway), and a beautifully designed backyard featuring a stylish combination of concrete and green space, complete with a stunning patio perfect for entertaining. Ideally located just minutes from *HWY 407 & 401* and within walking distance to top-rated schools, major shopping, restaurants, banks, Walmart, Home Depot, and every essential amenity, this exceptional property delivers luxury, versatility, and unmatched value. A truely rare find oppertunity.
Listing Details
- MLS #
- W13716486
- Board
- PROPTX
- Market
- ontario
- Property Type
- Detached
- Style
- 2-Storey
- Year Built
- 6-15
- Garage
- Attached
- Garage Spaces
- 2
- Parking Spaces
- 8
- Basement
- Finished, Sep Entrance
- Heating
- Forced Air
- Cooling
- Central Air
- Pool
- None
- Lot Size
- 72.38 × 95.79 ft
- Annual Taxes
- $10,299/yr
- Listed By
- THE CANADIAN HOME REALTY INC.
- Listed On
- August 26, 2026
Features & Extras
Extras
Stainless Steel Fridge, Gas Stove, Dishwasher, Washer, Dryer, Speaker System, Security Camera System, Gdo With Remotes, Furnance, A/C, Central Vac (HWT Owned)
Room Measurements
| Room | Level | Size | Features |
|---|---|---|---|
| Family | Main | 3.87 × 4.57 m | hardwood floor, Open Concept |
| Breakfast | Main | 3.03 × 4.78 m | W/O To Yard, Tile Floor, Combined W/Kitchen |
| Kitchen | Main | 3.57 × 3.87 m | Tile Floor, Stainless Steel Appl, Pot Lights |
| Dining | Main | 3.63 × 4.06 m | Large Window, Pot Lights, hardwood floor |
| Br | Main | 2.39 × 3.89 m | hardwood floor, Large Window, Pot Lights |
| Office | Main | 2.44 × 2.78 m | hardwood floor, Large Window, Pot Lights |
| Primary | 2nd | 4.78 × 7.39 m | hardwood floor, 4 Pc Bath, His/Hers Closets |
| 2nd Br | 2nd | 3.51 × 4.57 m | Semi Ensuite, hardwood floor, Closet |
| 3rd Br | 2nd | 3.63 × 3.96 m | hardwood floor, Closet, Semi Ensuite |
| 4th Br | 2nd | 3.33 × 4.06 m | hardwood floor, Closet, Semi Ensuite |
| 5th Br | 2nd | 3.06 × 3.39 m | hardwood floor, Closet, Semi Ensuite |
| Br | Bsmt | 4.83 × 6.16 m | 3 Pc Ensuite, carpet free |
| 2nd Br | Bsmt | 3.9 × 3.97 m | Carpet Free |
| 3rd Br | Bsmt | 3.75 × 3.89 m | Carpet Free |
Request information
A REMAX Hallmark® representative will follow up with you.