
84 Sama Park Rd
Havelock-Belmont-Methuen, Ontario



Beds
3
Baths
1
Sqft
700
Type
Modular Home
About this Property
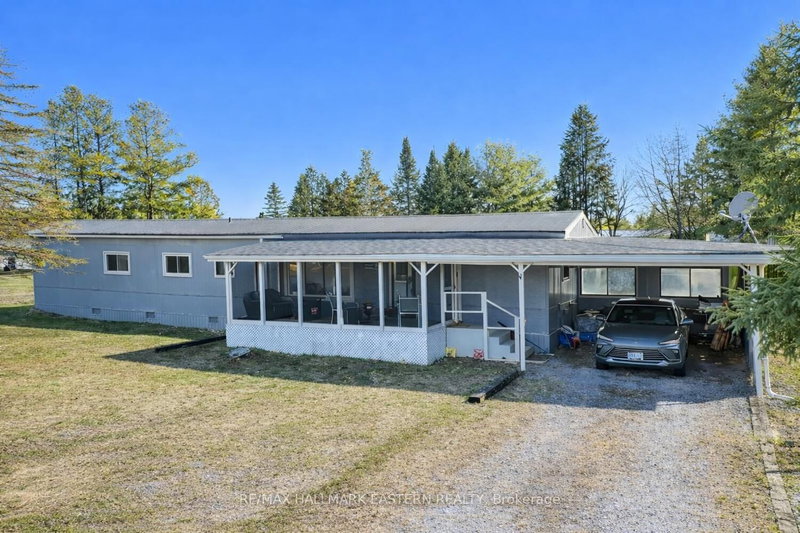
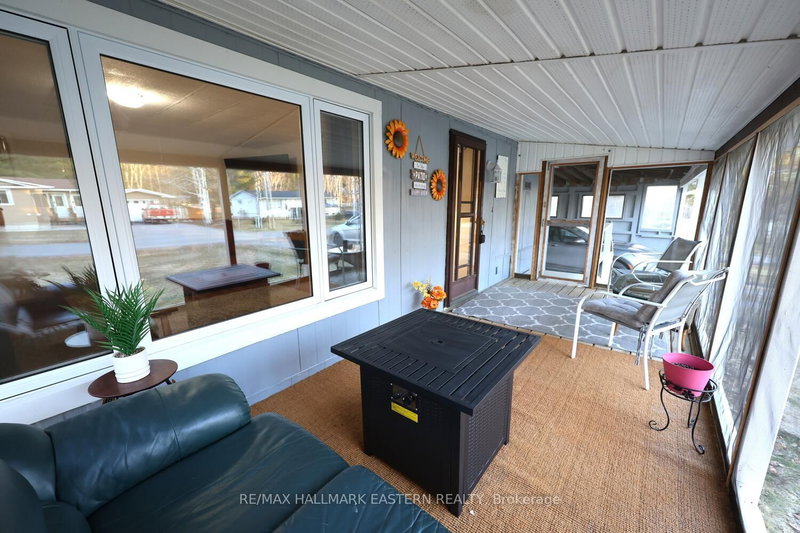
| SAMA PARK | Located in the welcoming, family-friendly four-season Parkbridge Lifestyle Community of Sama Park, this well-maintained home offers comfortable and affordable living in a peaceful setting.The property features an attached carport and a covered front porch, perfect for enjoying your morning coffee or relaxing outdoors. Inside, you'll find a spacious eat-in kitchen, ideal for everyday living and entertaining, along with three bedrooms and one bathroom with convenient in-unit laundry. Set on a generous 100' x 150' mature, treed lot, this property provides plenty of outdoor space, privacy, and room to enjoy nature year-round. New monthly lease of $703.17 (including land lease, property taxes, and water testing fee), this is an excellent option for those seeking affordable living, whether you're downsizing into retirement or looking for a family-friendly community. Located just minutes from Crowe Lake, Belmont Lake, Round Lake, and Trent River boat launches, which is ideal for boating and fishing. 35 minutes east of Peterborough, 14 minutes to Campbellford, and 10 minutes to Havelock.
Listing Details
- MLS #
- X13003516
- Board
- PROPTX
- Market
- ontario
- Property Type
- Modular Home
- Style
- Bungalow
- Garage
- Carport
- Garage Spaces
- 1
- Parking Spaces
- 3
- Basement
- None
- Heating
- Baseboard
- Cooling
- Window Unit
- Pool
- None
- Lot Size
- 100 × 150 ft
- Annual Taxes
- $509/yr
- Listed By
- REMAX HALLMARK EASTERN REALTY
- Listed On
- April 15, 2026
Features & Extras
Extras
Fridge, Stove, Washer, Dryer, Window Coverings, Furniture Negotiable (other than Primary Bedroom Furniture and Fire Table)
Room Measurements
| Room | Level | Size |
|---|---|---|
| Kitchen | Main | 3.23 × 4.31 m |
| Living | Main | 4.4 × 4.7 m |
| Sunroom | Main | 2.5 × 6.4 m |
| Bathroom | Main | 1.95 × 3.03 m |
| Br | Main | 4.4 × 4.4 m |
| 2nd Br | Main | 2.6 × 3.1 m |
| 3rd Br | Main | 2.4 × 3.1 m |
| Other | Main | 2.4 × 4.9 m |

Tanya Hudson
REMAX Hallmark®
REMAX HALLMARK EASTERN REALTY
J J Hudson
REMAX Hallmark®
REMAX HALLMARK EASTERN REALTY