
84 State St
Welland, Ontario



Beds
4
Baths
2
Sqft
1,100
Type
Detached
About this Property
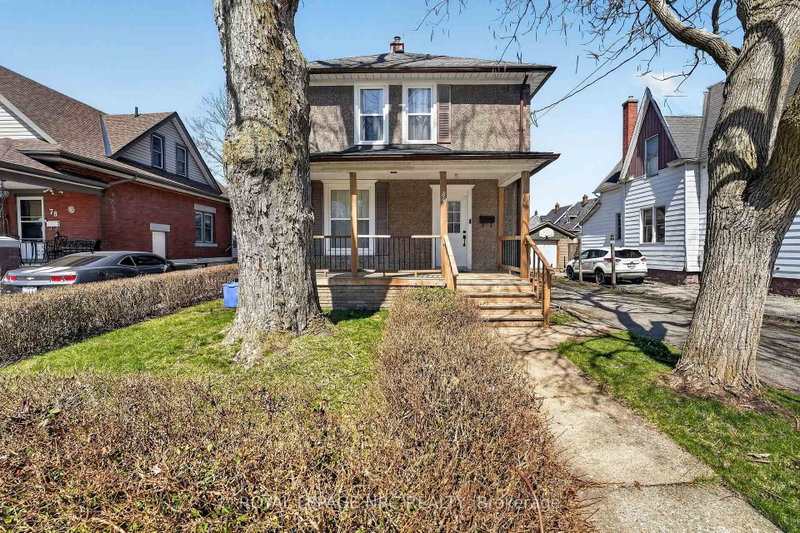
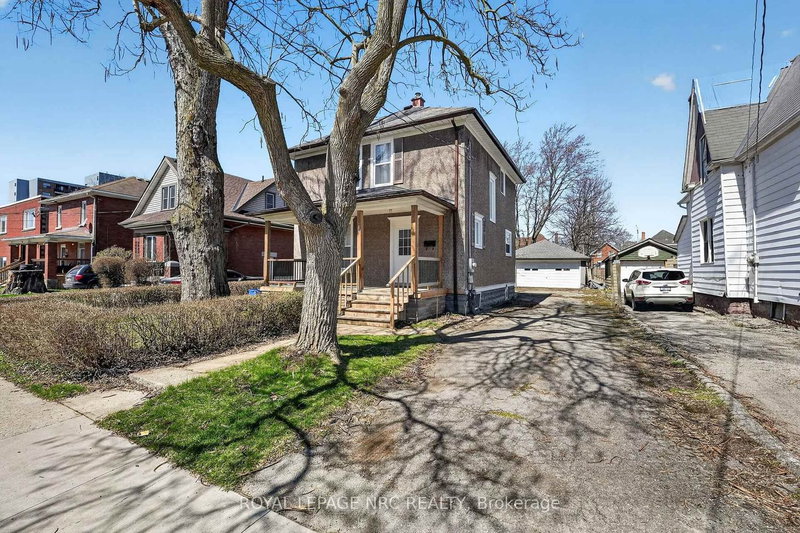
Welcome to 84 State Street, a stunning two-story residence in the heart of Welland. This beautifully updated home offers a bright, open-concept main floor, featuring a modern kitchen, spacious living area, and a dining space perfect for entertaining. A convenient half-bath completes the main level. Upstairs, you'll find four generously sized bedrooms and an additional full bathroom. The home also includes a detached double-car garage and ample parking for up to six vehicles. Situated just moments from shopping, schools, and all essential amenities, this home is truly move-in ready, with key updates including a new roof, windows, furnace, ac unit and hot water tank. Don't miss your chance-book a private viewing today!
Listing Details
- MLS #
- X13412016
- Board
- PROPTX
- Market
- ontario
- Property Type
- Detached
- Style
- 2-Storey
- Garage
- Detached
- Garage Spaces
- 2
- Parking Spaces
- 8
- Basement
- Unfinished
- Heating
- Forced Air
- Cooling
- Central Air
- Pool
- None
- Lot Size
- 43.7 × 132 ft
- Annual Taxes
- $2,605/yr
- Listed By
- ROYAL LEPAGE NRC REALTY
- Listed On
- June 7, 2026
Features & Extras
Extras
Dishwasher, Dryer, Rangehood, Fridge, Washer
Room Measurements
| Room | Level | Size |
|---|---|---|
| Foyer | Main | 2.95 × 3.12 m |
| Living | Main | 4.06 × 4.01 m |
| Kitchen | Main | 3.81 × 4.09 m |
| Dining | Main | 3.2 × 4.01 m |
| Primary | 2nd | 3.43 × 3.78 m |
| 2nd Br | 2nd | 3.45 × 3.51 m |
| 3rd Br | 2nd | 2.24 × 3.38 m |
| 4th Br | 2nd | 2.26 × 2.92 m |
| Bathroom | 2nd | 3.02 × 2.92 m |
| Bathroom | Main | 2.1 × 2.2 m |
Request information
A REMAX Hallmark® representative will follow up with you.