
84 Tideland Dr
Brampton, Ontario


Beds
4
Baths
4
Sqft
1,500
Type
Detached
About this Property
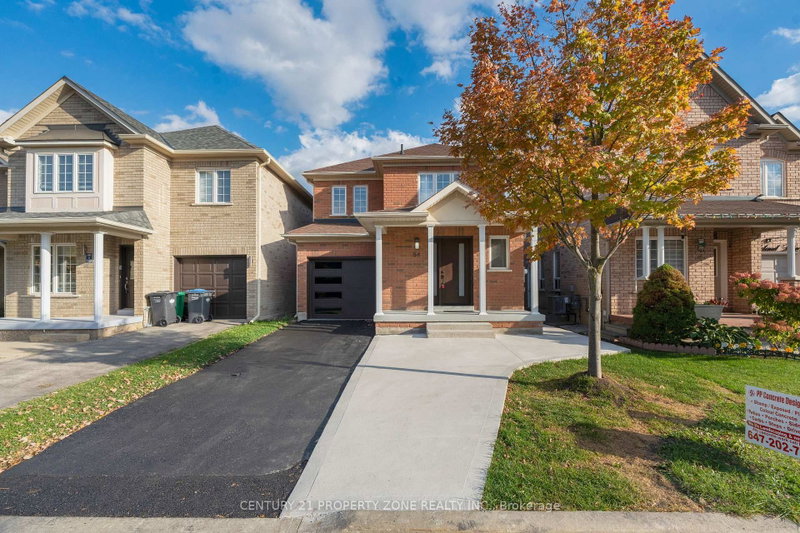
Absolutely Stunning & Fully Upgraded Detached Home Situated On A Premium No-Sidewalk Lot In The Highly Desirable Fletcher's Meadow Community! Offering 3+1 Bedrooms & 4 Bathrooms With Elegant Luxury Finishes & Modern Upgrades Throughout! Bright & Spacious Layout Designed For Comfortable Family Living! Added Bonus Of A Legal Basement Second Dwelling Unit, Perfect For Extended Family Or Potential Rental Income! Ideally located just minutes from Cassie Campbell Community Centre, Fletcher's Meadow School , Parks, Shopping, Mount Pleasant GO Station, and major highways! Exceptional opportunity for first-time buyers, growing families, and investors! A Perfect Blend Of Luxury, Functionality & Prime Location!
Listing Details
- MLS #
- W13882266
- Board
- PROPTX
- Market
- ontario
- Property Type
- Detached
- Style
- 2-Storey
- Garage
- Attached
- Garage Spaces
- 1
- Parking Spaces
- 4
- Basement
- Sep Entrance
- Heating
- Forced Air
- Cooling
- Central Air
- Pool
- None
- Lot Size
- 30.02 × 85.3 ft
- Annual Taxes
- $5,667/yr
- Listed By
- CENTURY 21 PROPERTY ZONE REALTY INC.
- Listed On
- October 9, 2026
Room Measurements
| Room | Level | Size | Features |
|---|---|---|---|
| Living | Main | 3.25 × 4.5 m | hardwood floor, Window, Combined W/Dining |
| Dining | Main | 3.25 × 4.5 m | hardwood floor, Window, Combined W/Library |
| Kitchen | Main | 3.38 × 3.35 m | Stainless Steel Appl, Quartz Counter, Ceramic Floor |
| Breakfast | Main | 3.25 × 3.35 m | W/O To Deck, Ceramic Floor |
| Primary | 2nd | 4.27 × 4.76 m | hardwood floor, 4 Pc Ensuite, B/I Closet |
| 2nd Br | 2nd | 3.28 × 3.41 m | hardwood floor, Window, B/I Closet |
| 3rd Br | 2nd | 3.05 × 3.28 m | hardwood floor, Window |
| Kitchen | Bsmt | 0.0 × 0.0 m | Ceramic Floor |
| Living | Bsmt | 0.0 × 0.0 m | Vinyl Floor, Window |
| Primary | Bsmt | 0.0 × 0.0 m | Vinyl Floor, Window, B/I Closet |
Request information
A REMAX Hallmark® representative will follow up with you.