
84 Victoria Blvd
Huron East, Ontario


Beds
2
Baths
2
Sqft
700
Type
Detached
About this Property
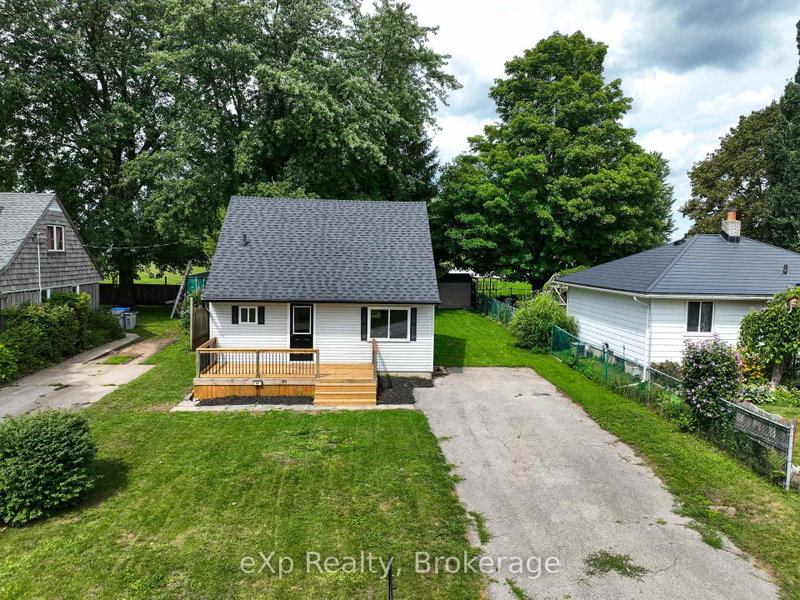
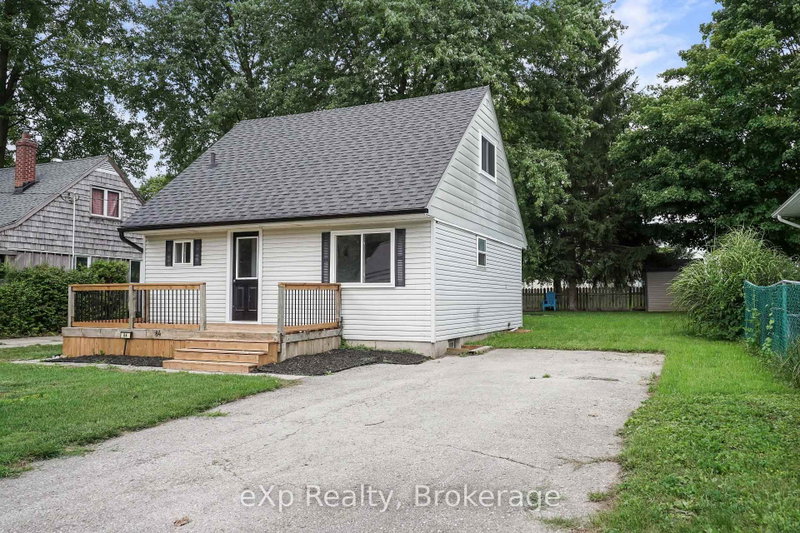
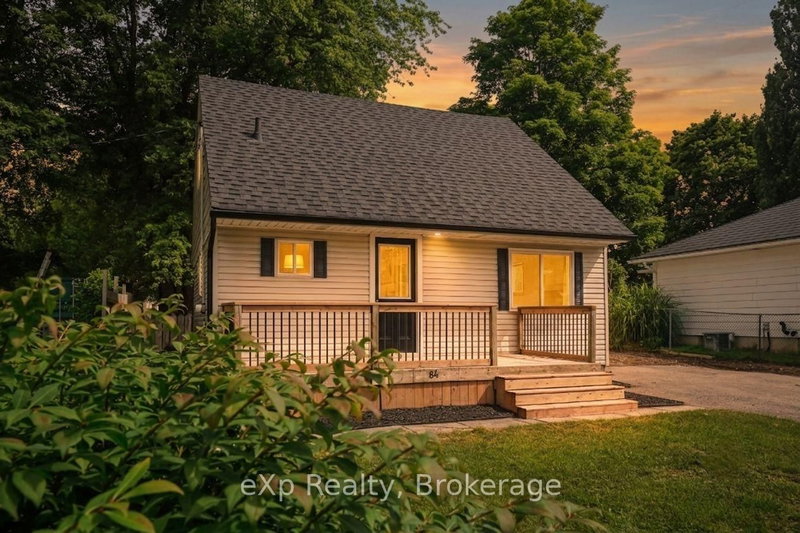
Welcome to 84 Victoria Boulevard in Vanastra, Ontario - a charming, turnkey home that's been well maintained and is ready for its next owners. Whether you're a first-time home buyer, a growing family, looking to downsize, or searching for an investment property, this home offers a functional layout, comfortable living spaces, and a convenient location. The main floor features a bright and spacious kitchen, a welcoming living room filled with natural light, a dedicated dining area perfect for everyday meals or entertaining, and a convenient four-piece bathroom. Upstairs, you'll find two bedrooms and a three-piece bathroom. The partially finished basement provides valuable additional living space, including a recreation room, a utility/laundry area, and two versatile rooms that can easily serve as a home office, gym, hobby room, playroom, or additional storage. Situated in the welcoming community of Vanastra, this move-in-ready home is conveniently located close to schools, parks, shopping, restaurants, healthcare services, and a variety of recreational amenities. Combining affordability, comfort, and functionality, 84 Victoria Boulevard is an excellent opportunity to step into homeownership or add a quality property to your investment portfolio. Book your private showing today!
Listing Details
- MLS #
- X13723160
- Board
- PROPTX
- Market
- ontario
- Property Type
- Detached
- Style
- 1 1/2 Storey
- Garage
- None
- Parking Spaces
- 3
- Basement
- Unfinished, Full
- Heating
- Forced Air
- Cooling
- Central Air
- Pool
- None
- Lot Size
- 50 × 107 ft
- Annual Taxes
- $1,297/yr
- Listed By
- eXp Realty
- Listed On
- August 28, 2026
Features & Extras
Extras
Refrigerator, Oven, Dishwasher, Washer, Dryer
Room Measurements
| Room | Level | Size | Features |
|---|---|---|---|
| Bathroom | Main | 2.42 × 2.3 m | 4 Pc Bath |
| Kitchen | Main | 4.73 × 3.44 m | |
| Dining | Main | 2.7 × 2.79 m | |
| Living | Main | 5.3 × 3.85 m | |
| Bathroom | 2nd | 1.33 × 1.8 m | 3 Pc Bath |
| Br | 2nd | 2.55 × 2.8 m | |
| Br | 2nd | 2.93 × 3.33 m | |
| Utility | Bsmt | 3.49 × 2.3 m | |
| Rec | Bsmt | 6.83 × 4.1 m | |
| Other | Bsmt | 3.39 × 2.66 m | |
| Other | Bsmt | 3.28 × 2.66 m |
Request information
A REMAX Hallmark® representative will follow up with you.