
8403 30/31 NOTTAWASAGA Sdrd
Clearview, Ontario



Beds
4
Baths
4
Sqft
1,500
Type
Detached
About this Property
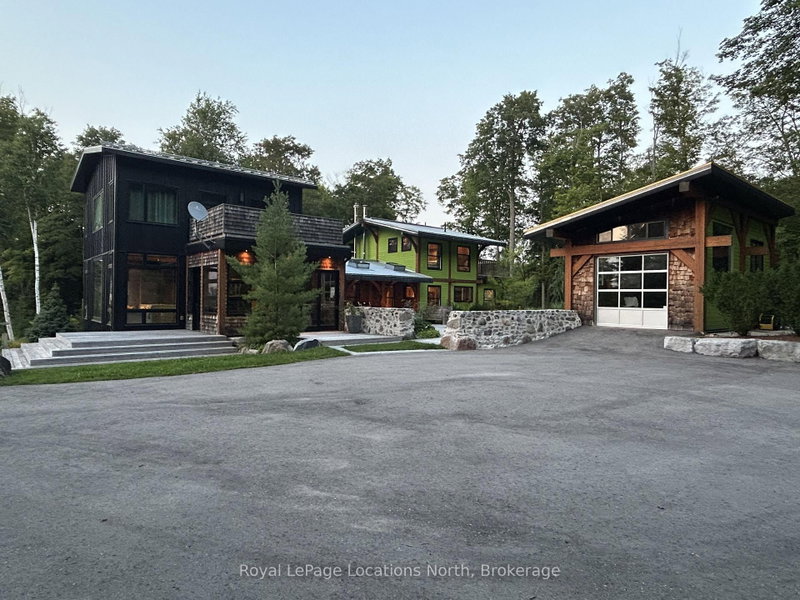
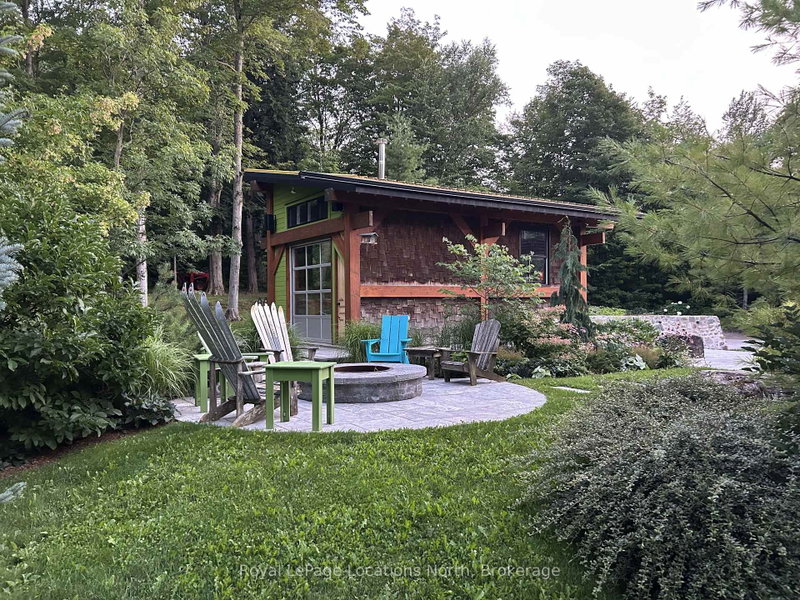
Leased for the Winter Season, Available May 1st for six (6) months: Escape to this beautifully appointed 5-bedroom, 3.5-bathroom furnished home set on a private 5-acre property, offering peek-a-boo views of Georgian Bay and the escarpment. The primary bedroom is very private, featuring a king bed, ensuite, walk-in closet, and deck. The remaining bedrooms have queen beds, including a 5th bedroom served by a 3-piece bathroom in the lower level.Outside, unwind by the spring-fed pond stocked with rainbow and speckled trout, soak in the saltwater hot tub, or sit and tell stories around the fire pit. Inside, in-floor heating runs throughout the home, complemented by a cozy wood stove in the dining area and a gas fireplace in the living room. Rich hardwood floors run throughout, with flagstone finishes in the mudroom. Main floor laundry adds everyday convenience.The lower level features a rec room with ping pong and a television, plus a custom-sized infrared sauna. A garage is available for sporting equipment storage (note: no indoor vehicle parking).Perfectly located just 6 minutes to Osler, 8 minutes to Devil's Glen, and 15 minutes to Collingwood - an unbeatable base for all-season living.
Listing Details
- MLS #
- S13684836
- Board
- PROPTX
- Market
- ontario
- Property Type
- Detached
- Style
- 2-Storey
- Garage
- Detached
- Parking Spaces
- 6
- Basement
- Finished, Full
- Heating
- Other
- Cooling
- Other
- Pool
- None
- Lot Size
- 424.45 × 448.8 ft
- Listed By
- Royal LePage Locations North
- Listed On
- August 17, 2026
Features & Extras
Extras
Hot tub cleaning, Carbon Monoxide Detector, Dishwasher, Dryer, Hot Tub, Hot Tub Equipment, Microwave, Refrigerator, Stove, Washer. Weber BBQ
Room Measurements
| Room | Level | Size | Features |
|---|---|---|---|
| Mudroom | Main | 4.54 × 3.45 m | Balcony, Fireplace, Sliding Doors |
| Living | Main | 6.37 × 5.46 m | Bay Window, Fireplace, hardwood floor |
| Dining | Main | 4.87 × 5.94 m | Fireplace, hardwood floor, Open Concept |
| Kitchen | Main | 4.69 × 4.16 m | Double Sink, hardwood floor |
| Bathroom | Main | 0.0 × 0.0 m | Balcony, hardwood floor |
| 2nd Br | Main | 4.14 × 2.76 m | Hardwood Floor |
| Primary | 2nd | 4.47 × 4.39 m | Balcony, Bay Window, Ensuite Bath |
| Bathroom | 2nd | 0.0 × 0.0 m | Balcony, Ensuite Bath, hardwood floor |
| 3rd Br | 2nd | 2.43 × 3.3 m | Hardwood Floor |
| Bathroom | 2nd | 0.0 × 0.0 m | |
| 5th Br | Lower | 5.3 × 5.38 m | Fireplace |
| Family | Lower | 6.55 × 4.64 m | |
| Bathroom | Lower | 0.0 × 0.0 m | |
| 4th Br | 2nd | 2.71 × 2.87 m | Hardwood Floor |
Request information
A REMAX Hallmark® representative will follow up with you.