
8418 Tosorontio 20th Sdrd
Adjala-Tosorontio, Ontario

Beds
6
Baths
5
Sqft
3,500
Type
Detached
About this Property
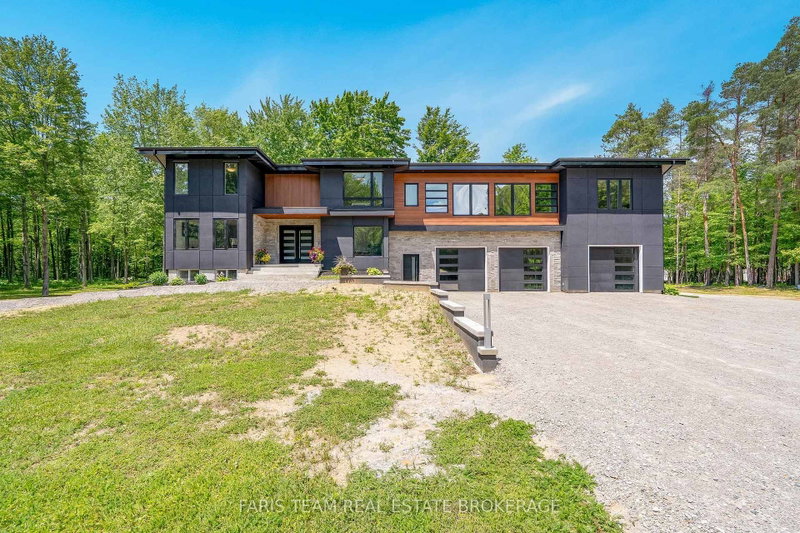
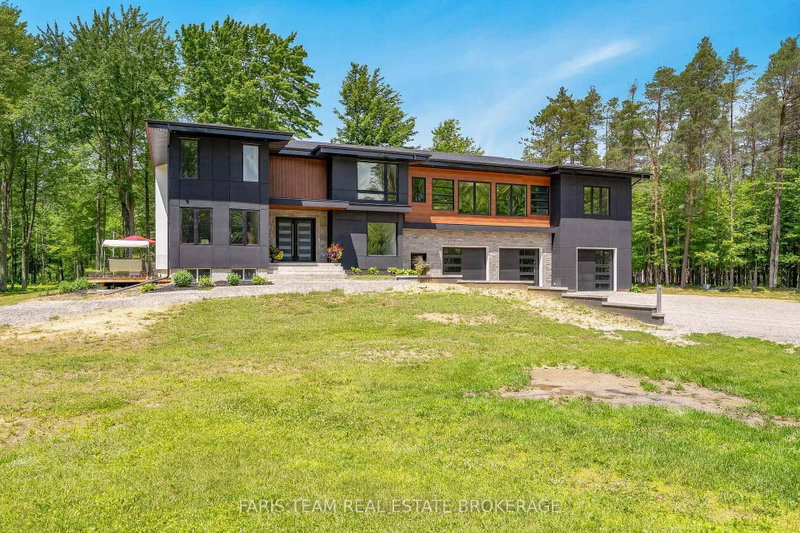
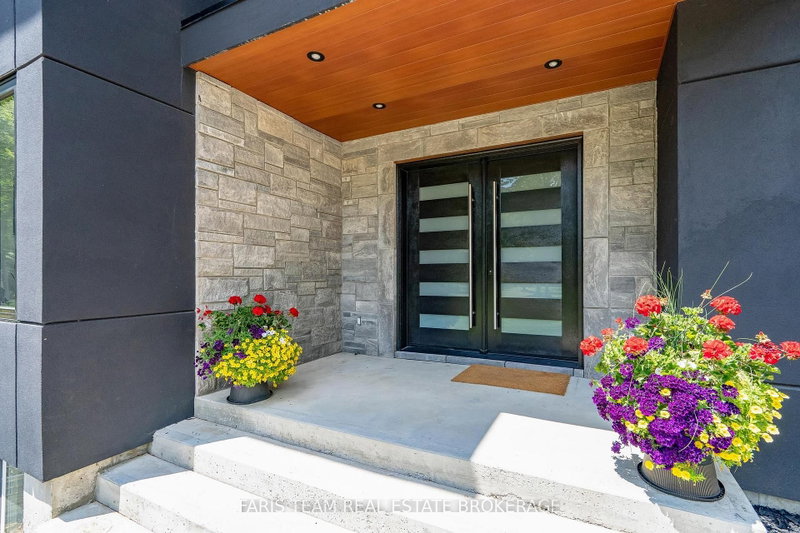
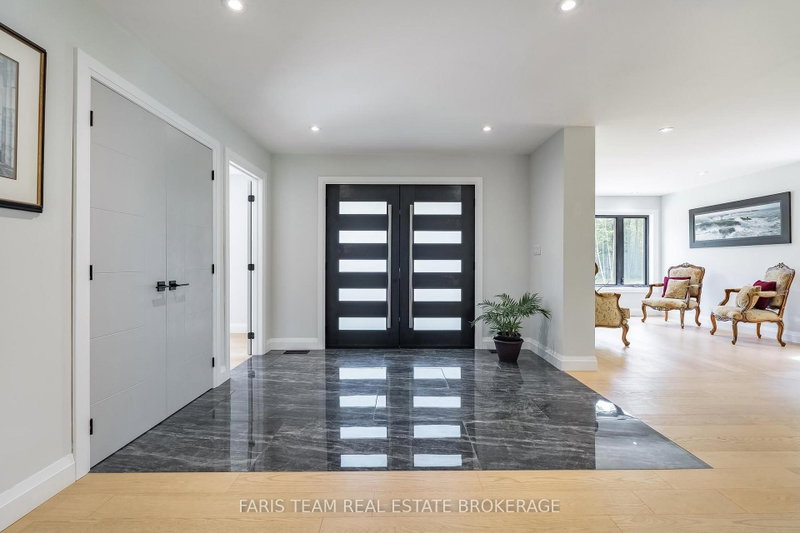
Top 5 Reasons You Will Love This Home: 1) Remarkable custom estate set on nearly 50 acres of private wooded land, offering an exceptional sense of seclusion and tranquillity, with a long driveway leading to an impressive residence tucked well back from the road, surrounded by mature trees, scenic natural beauty, and abundant wildlife, including deer, wild turkey, and a variety of bird species 2) Thoughtfully redesigned with a significant custom addition completed in 2025, offering a spacious five bedrooms above grade, engineered hardwood flooring throughout the main living areas, quality craftsmanship, and an elevator shaft already in place for future accessibility 3) Stunning chef-inspired kitchen and beautifully appointed bathrooms finished to a high standard, complemented by premium interior doors and hardware, high-end exterior doors, and a cohesive modern design throughout 4) Exceptional functionality with an oversized 1,653 square foot attached three-bay fully finished garage with in-floor heating, modern 8'x9' garage doors, a new septic system, and a partially finished basement offering additional living space with a recreation room and a sixth bedroom 5) Designed for both everyday living and entertaining, offering generous principal rooms, modern finishes throughout, and a rare balance of luxury, privacy, and acreage that is difficult to replicate in today's market. 4,575 above grade sq.ft. plus a partially finished basement. *Please note some images have been virtually staged to show the potential of the home.
Listing Details
- MLS #
- N13483456
- Board
- PROPTX
- Market
- ontario
- Property Type
- Detached
- Style
- 2-Storey
- Garage
- Attached
- Garage Spaces
- 4
- Parking Spaces
- 54
- Basement
- Part Bsmt, Part Fin
- Heating
- Forced Air
- Cooling
- Central Air
- Pool
- None
- Lot Size
- 426.31 × 1962.83 ft
- Annual Taxes
- $10,111/yr
- Listed By
- FARIS TEAM REAL ESTATE BROKERAGE
- Listed On
- June 24, 2026
Features & Extras
Extras
Fridge, Stove, Dishwasher, Washer, Dryer, Owned Hot Water Heater.
Room Measurements
| Room | Level | Size | Features |
|---|---|---|---|
| Kitchen | Main | 5.65 × 6.83 m | Porcelain Floor, Stainless Steel Appl, W/O To Deck |
| Dining | Main | 4.06 × 5.4 m | hardwood floor, Window, Recessed Lights |
| Living | Main | 3.67 × 6.52 m | hardwood floor, Large Window, Recessed Lights |
| Office | Main | 3.12 × 4.15 m | hardwood floor, Window, Recessed Lights |
| Family | Upper | 4.83 × 8.95 m | hardwood floor, Ceiling Fan, W/O To Deck |
| Other | Upper | 5.05 × 9.04 m | hardwood floor, Window, Recessed Lights |
| Primary | Upper | 4.63 × 7.78 m | 5 Pc Ensuite, hardwood floor, W/I Closet |
| Br | Upper | 5.54 × 6.89 m | 4 Pc Ensuite, hardwood floor, W/I Closet |
| Br | Upper | 4.07 × 4.29 m | 2 Pc Ensuite, hardwood floor, Closet |
| Br | Upper | 3.55 × 6.5 m | Semi Ensuite, hardwood floor, Closet |
| Br | Upper | 4.31 × 4.9 m | hardwood floor, W/I Closet, Large Window |
| Laundry | Upper | 1.82 × 3.38 m | hardwood floor, Window, Recessed Lights |
| Rec | Bsmt | 4.76 × 9.95 m | Vinyl Floor, Recessed Lights |
| Br | Bsmt | 3.07 × 3.38 m | Vinyl Floor, Window |
Request information
A REMAX Hallmark® representative will follow up with you.