
845 Cartier Blvd
Hawkesbury, Ontario



Beds
3
Baths
1
Sqft
700
Type
Detached
About this Property
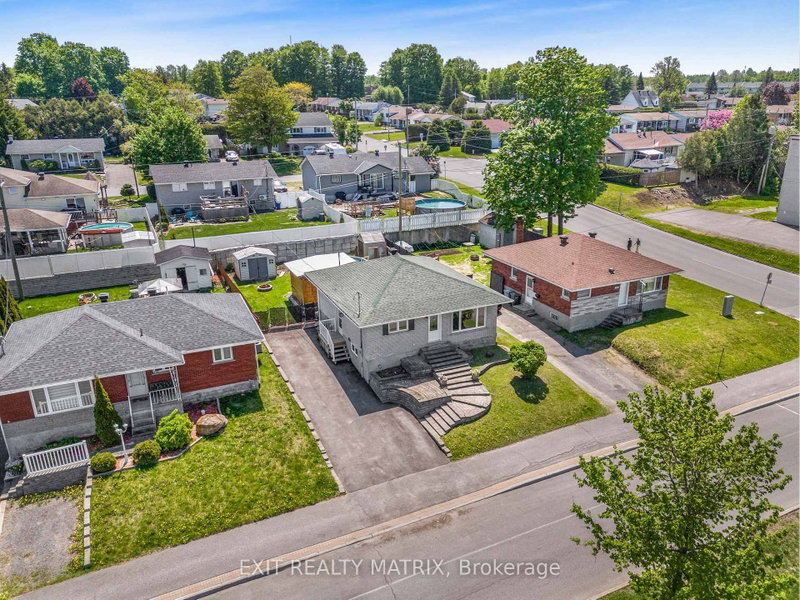
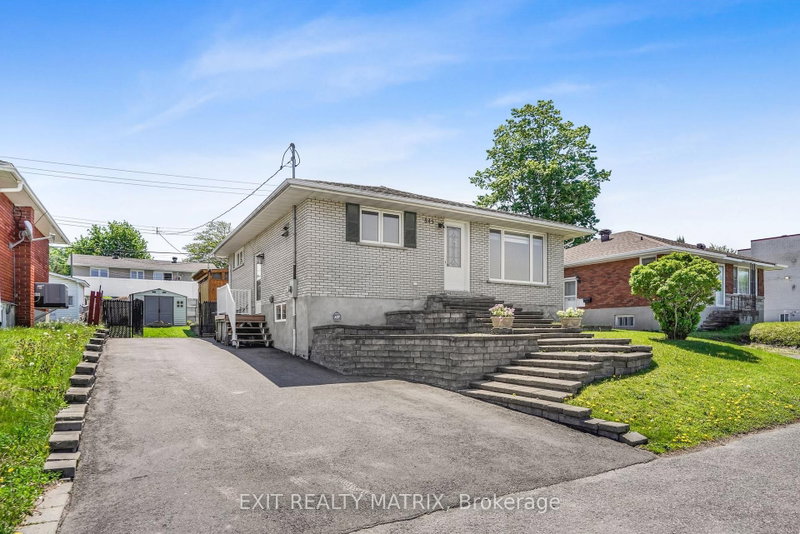
Immediate possession available! Centrally located all brick bungalow. An inviting living room with lots of natural light and gas connections available to add a fireplace, gourmet kitchen with beautiful cabinetry, quartz counters, center island with wine storage, lunch counter and stainless appliances. Main floor primary bedroom with walk in closet and a full bath with soaker tub, separate shower and laundry closet complete this level. Plenty of extra living space in the finished basement with 2 additional bedrooms, plenty of space for a home office and a large family room. Ample storage, gas heat, central air, tankless hot water. Easy access to a backyard that is ready for summer! Fully fenced with an above ground pool, gazebo and large deck with plenty of room for kids to play. Call for a private visit.
Listing Details
- MLS #
- X13710312
- Board
- PROPTX
- Market
- ontario
- Property Type
- Detached
- Style
- Bungalow
- Garage
- None
- Parking Spaces
- 3
- Basement
- Finished
- Heating
- Forced Air
- Cooling
- Central Air
- Pool
- Abv Grnd
- Lot Size
- 54 × 100.35 ft
- Annual Taxes
- $2,919/yr
- Listed By
- EXIT REALTY MATRIX
- Listed On
- August 25, 2026
Features & Extras
Extras
refrigerator, stove, microwave hood fan, dishwasher, blinds, fixtures, furnace & A/C, tankless hot water, swimming pool and accessories, 2 garden sheds.
Room Measurements
| Room | Level | Size | Features |
|---|---|---|---|
| Family | Bsmt | 4.13 × 5.51 m | |
| 3rd Br | Bsmt | 4.16 × 4.21 m | |
| Living | Main | 3.82 × 3.85 m | |
| Bathroom | Main | 3.36 × 4.51 m | |
| Kitchen | Main | 3.64 × 3.58 m | |
| Primary | Main | 3.28 × 4.3 m | W/I Closet |
| Utility | Bsmt | 4.1 × 4.37 m | |
| 2nd Br | Bsmt | 3.41 × 4.05 m |
Request information
A REMAX Hallmark® representative will follow up with you.