
845 Sloane St
Woodstock, Ontario



Beds
3
Baths
1
Sqft
1,100
Type
Detached
About this Property
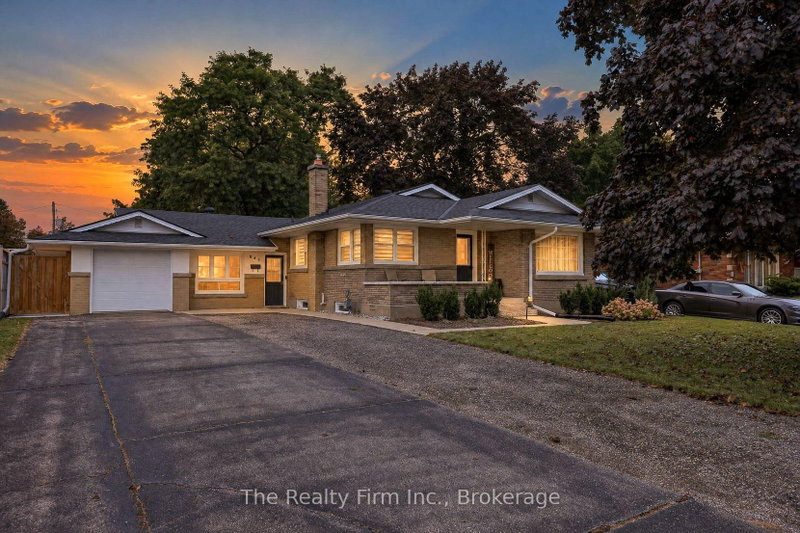
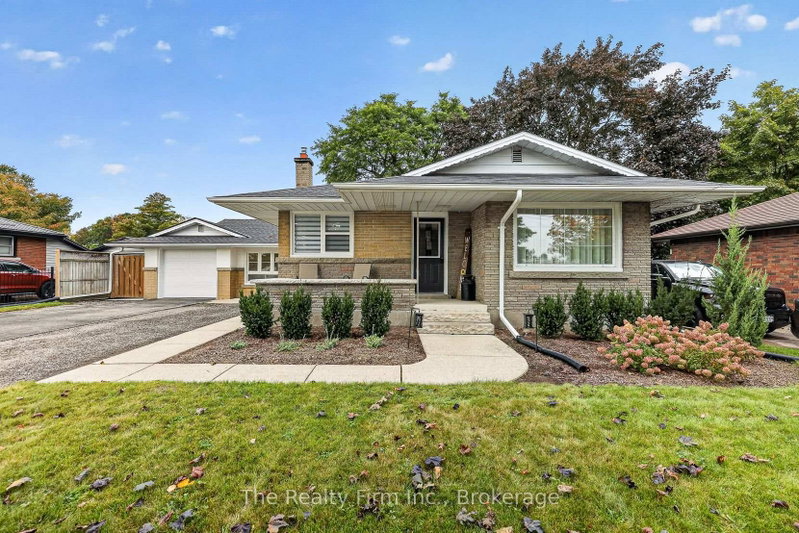
Welcome to 845 Sloane Street-a warm and inviting home with wonderful curb appeal, situated on a generous 65' 125' lot directly across from Roch Carrier French Immersion Public School. Owned by only its second owner, this well-cared-for property offers three bedrooms, an updated four-piece bathroom and a bright, refreshed kitchen. The separate side entrance leads to a full basement featuring an exceptionally spacious recreation room with room for both a comfortable sitting area and games space, along with plumbing for a future bathroom. Unique masonry feature walls add character throughout. Outside, you'll appreciate the brick and stucco exterior, single-car garage, parking for approximately five additional vehicles and a fantastic fenced backyard with a concrete patio. Numerous updates include attic insulation, eavestroughs, downspouts, driveway and duct cleaning in 2023; bathroom and furnace fan and igniter in 2024; windows and doors in 2025; and kitchen, flooring and trim in 2026. A homey property with plenty of space and potential to make it your own.
Listing Details
- MLS #
- X13854792
- Board
- PROPTX
- Market
- ontario
- Property Type
- Detached
- Style
- Bungalow
- Garage
- Attached
- Garage Spaces
- 1
- Parking Spaces
- 6
- Basement
- Part Bsmt
- Heating
- Forced Air
- Cooling
- Central Air
- Pool
- None
- Lot Size
- 65 × 125 ft
- Annual Taxes
- $4,516/yr
- Listed By
- The Realty Firm Inc.
- Listed On
- October 2, 2026
Features & Extras
Extras
Existing: fridge, Stove, washer, dryer (all in as-is), blinds
Room Measurements
| Room | Level | Size | Features |
|---|---|---|---|
| Kitchen | Main | 2.98 × 4.48 m | |
| Living | Main | 4.99 × 6.26 m | |
| Dining | Main | 2.97 × 3.59 m | |
| Primary | Main | 3.89 × 3.32 m | |
| 2nd Br | Main | 2.86 × 3.57 m | |
| 3rd Br | Main | 3.02 × 3.57 m | |
| Bathroom | Main | 1.84 × 2.52 m | |
| Study | Main | 2.55 × 6.18 m | |
| Rec | Bsmt | 4.98 × 11.71 m | |
| Utility | Lower | 2.91 × 8.57 m | Combined W/Laundry |
| Other | Bsmt | 2.94 × 2.3 m | |
| Cold/Cant | Bsmt | 4.74 × 1.25 m | |
| Other | Bsmt | 1.92 × 2.3 m |
Request information
A REMAX Hallmark® representative will follow up with you.