
846 Atwater Path
Oshawa, Ontario



Beds
4
Baths
3
Sqft
1,500
Type
Att/Row/Twnhouse
About this Property
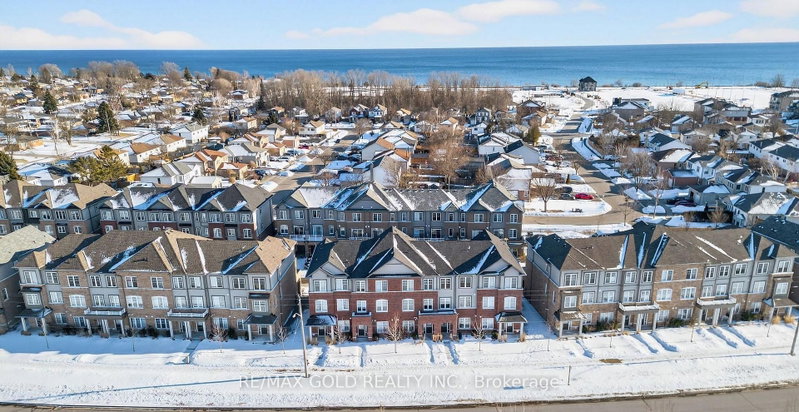
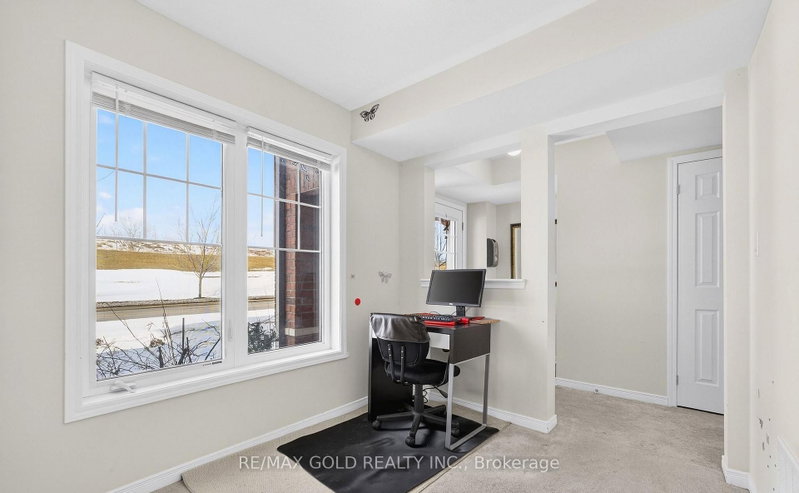
Beautiful 3+1 bedroom townhouse is under 5 years old and in a family-friendly neighbourhood, steps to Lake Ontario, waterfront trails, parks, and a wildlife reserve. Bright eat-in kitchen with granite counters and stainless steel appliances. Spacious living room with a fireplace and a walkout to a large terrace, perfect for relaxing or entertaining. Primary features: 3-pc ensuite and walk-in closet. Versatile ground-floor den ideal for office, bedroom, or family room. Includes 2-car parking and a built-in garage with direct entry and a garage door opener. One of the parking spaces is covered, Great for winter with no need for snow removal. Easy access to Hwy 401 and Oshawa GO.
Listing Details
- MLS #
- E13885068
- Board
- PROPTX
- Market
- ontario
- Property Type
- Att/Row/Twnhouse
- Style
- 3-Storey
- Garage
- Attached
- Garage Spaces
- 1
- Parking Spaces
- 2
- Basement
- Fin W/O
- Heating
- Forced Air
- Cooling
- Central Air
- Pool
- None
- Lot Size
- 18.14 × 62.25 ft
- Annual Taxes
- $4,436/yr
- Listed By
- REMAX GOLD REALTY INC.
- Listed On
- October 10, 2026
Features & Extras
Extras
Fridge, Stove, Dishwasher, Window Coverings
Room Measurements
| Room | Level | Size |
|---|---|---|
| 2nd Br | 3rd | 8.33 × 7.97 m |
| Den | Main | 7.81 × 9.97 m |
| Foyer | Main | 7.41 × 4.56 m |
| Living | 2nd | 8.89 × 17.49 m |
| 3rd Br | 3rd | 8.33 × 8.5 m |
| Primary | 3rd | 12.99 × 11.32 m |
| Kitchen | 2nd | 13.98 × 7.97 m |
| Breakfast | 2nd | 12.83 × 9.15 m |
Request information
A REMAX Hallmark® representative will follow up with you.