
849 Water St
Peterborough, Ontario
Beds
4
Baths
2
Sqft
700
Type
Detached
About this Property
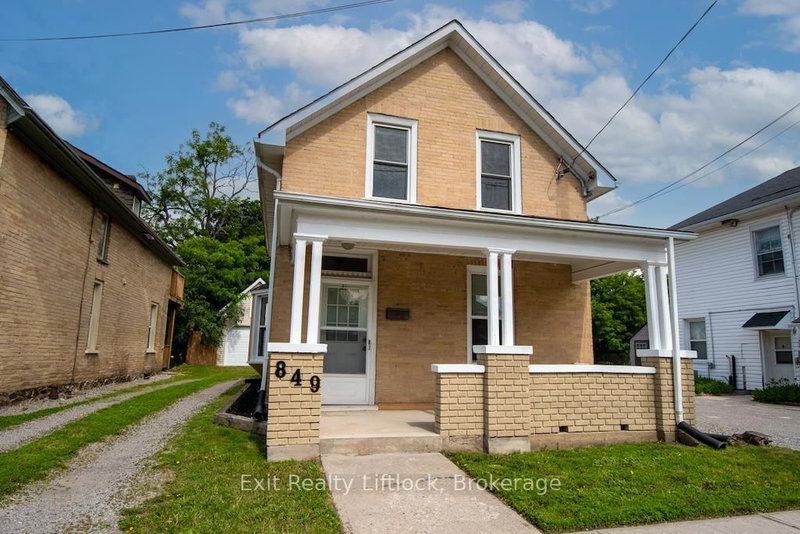
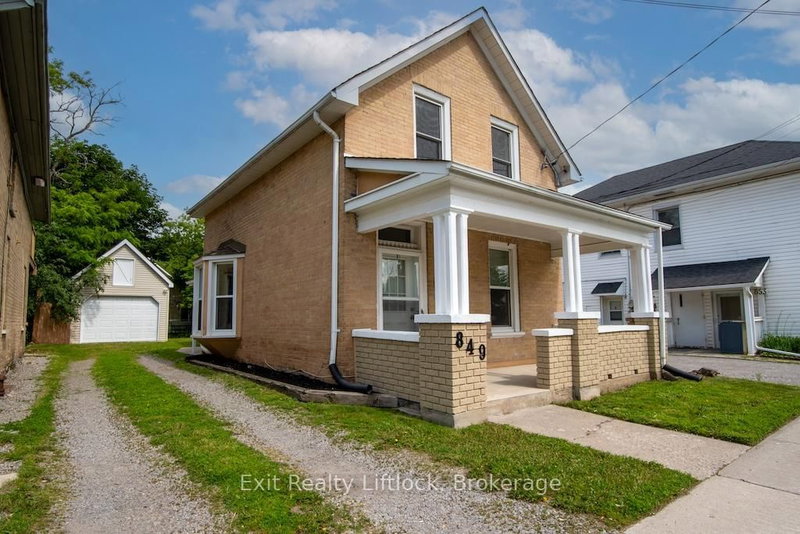
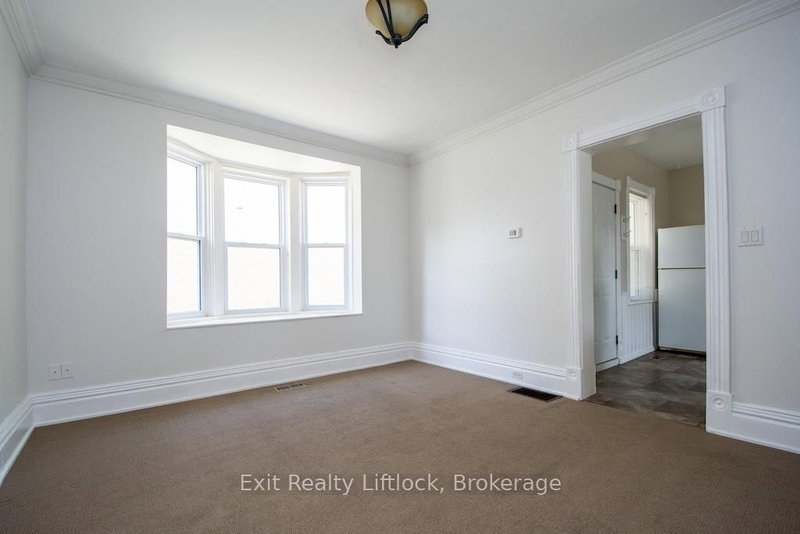
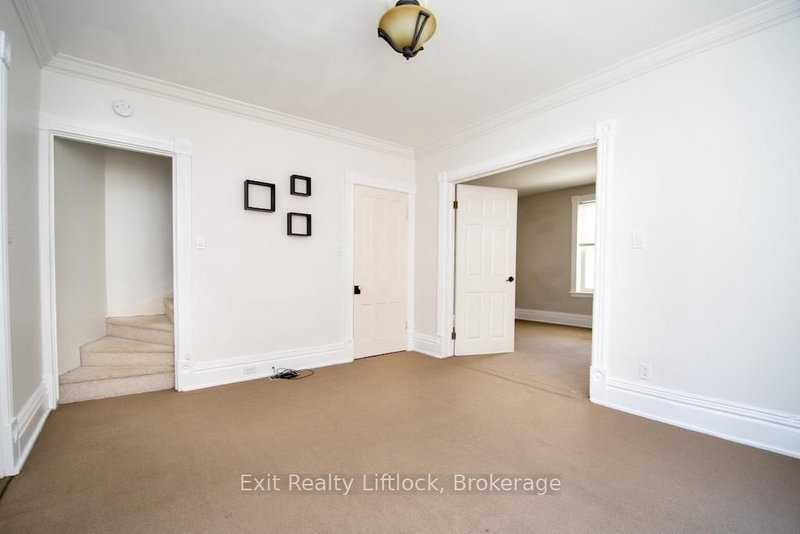
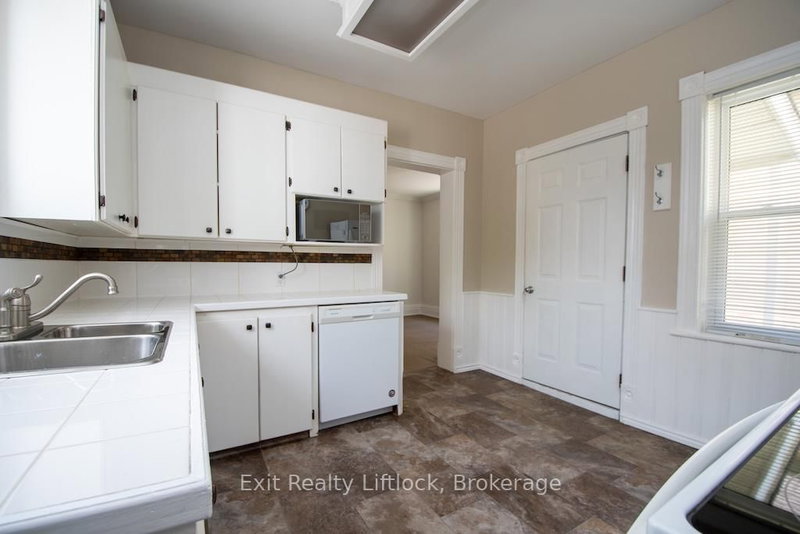
Perfect for First-Time Buyers, Families, or Investors! This well-maintained 4-bedroom home offers exceptional value with numerous updates throughout, making it an ideal opportunity for first-time buyers, growing families, or investors seeking a turnkey rental property. With its proximity to city transit, shopping, restaurants, parks, walking trails, the beach, and a direct bus route to Trent University, this property offers both convenience and strong rental appeal. Step inside to discover a bright, clean interior featuring fresh paint and updated light fixtures. The home has benefited from extensive improvements over the years, providing peace of mind for its next owner. Updates include a gas furnace, newer windows (2011 and 2013), new siding in 2011, and a new roof in 2025.The detached garage renovations in 2011, including a new concrete slab, updated wiring with a 60-amp pony panel, and added insulation-making it an excellent space for storage, a workshop, or hobby area. Garage shingles new in 2016. Additional exterior improvements include a rear concrete porch, freshly painted front porch, newer concrete walkway, and updated front and rear doors. Whether you're looking for a family home in a convenient location or a solid investment opportunity with excellent potential for student or family rentals, this move-in-ready property checks all the boxes. Simply unpack, settle in, and enjoy everything this fantastic home and location have to offer.
Listing Details
- MLS #
- X13759162
- Board
- PROPTX
- Market
- ontario
- Property Type
- Detached
- Style
- 1 1/2 Storey
- Year Built
- 100+
- Garage
- Detached
- Garage Spaces
- 1
- Parking Spaces
- 4
- Basement
- Crawl Space
- Heating
- Forced Air
- Cooling
- None
- Pool
- None
- Lot Size
- 31 × 90.2 ft
- Annual Taxes
- $3,804/yr
- Listed By
- Exit Realty Liftlock
- Listed On
- September 9, 2026
Features & Extras
Extras
Fridge, Stove, Dishwasher, Microwave, Washer, Dryer
Room Measurements
| Room | Level | Size | Features |
|---|---|---|---|
| 4th Br | Main | 3.59 × 3.52 m | |
| Bathroom | Main | 1.93 × 0.9 m | 2 Pc Bath |
| 3rd Br | 2nd | 3.5 × 2.27 m | |
| Laundry | Main | 2.38 × 3.63 m | |
| Primary | 2nd | 3.5 × 2.73 m | |
| Living | Main | 3.63 × 4.1 m | |
| 2nd Br | 2nd | 2.62 × 2.62 m | |
| Kitchen | Main | 3.53 × 3.37 m | |
| Bathroom | 2nd | 2.62 × 2.57 m | 4 Pc Bath |
Request information
A REMAX Hallmark® representative will follow up with you.