
85 Aird Crt
Milton, Ontario


Beds
4
Baths
4
Sqft
3,000
Type
Detached
About this Property
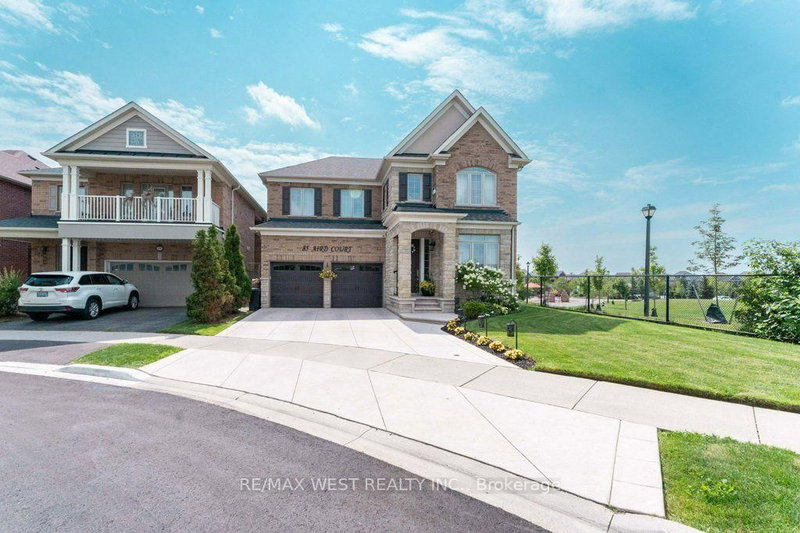
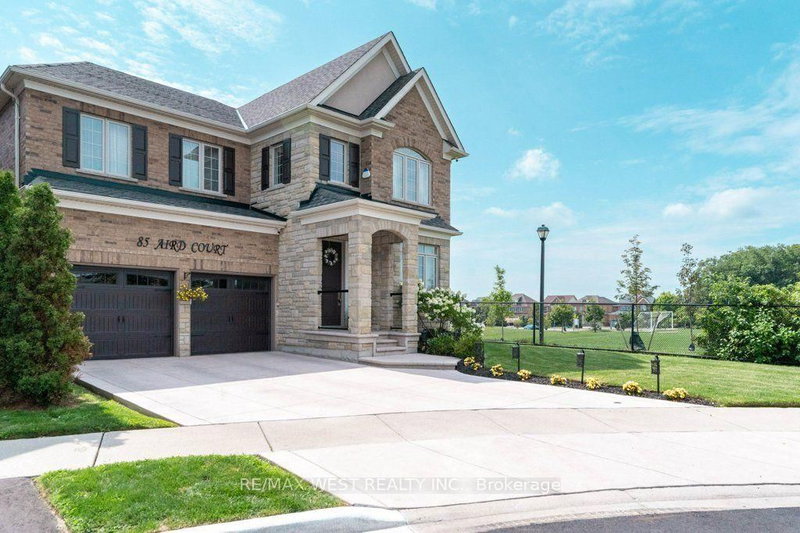
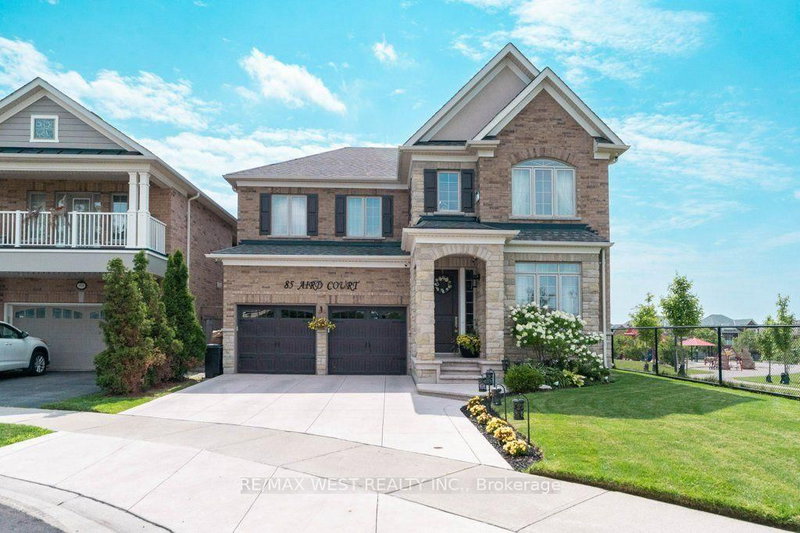
Welcome to this beautifully maintained Heathwood-built home in Milton's sought-after Scott neighbourhood, situated next to Scott Neighbourhood Park-East, splash pad, playground and with views the Niagara Escarpment. Proudly owned by the one family, this spacious 4-bedroom, 4-bathroom home offers an exceptional layout designed for family living and entertaining.The main floor features a stunning, generously sized eat-in kitchen with an oversized breakfast bar, double sink, ample cabinetry, park views from the side window, and beautiful views of fenced private backyard. A walkout leads directly to the deck and private backyard oasis with gazebo. The open-concept design continues into the spacious family room, complete with a gas fireplace. A dedicated main-floor office provides an ideal work-from-home space.Upstairs, the thoughtfully designed layout offers two primary bedrooms, each with its own ensuite. The principal suite features two walk-in closets, a fireplace and luxurious 5-piece ensuite with private water closet. The second primary bedroom offers a double closet and 4-piece ensuite. Two additional bedrooms share a spacious Jack-and-Jill 5-piece bathroom with double vanity. Convenient second-floor laundry completes the upper level.The finished basement provides a large recreation room, rough-in for a bathroom, and plenty of storage space. Enjoy the perfect combination of space, comfort and convenience in a fantastic family-friendly location, close to schools, parks, community centre, downtown Milton, public transit and easy access to Hwy 401. A wonderful opportunity to own a spacious Heathwood home in one of Milton's desirable neighbourhoods.
Listing Details
- MLS #
- W13652048
- Board
- PROPTX
- Market
- ontario
- Property Type
- Detached
- Style
- 2-Storey
- Garage
- Attached
- Garage Spaces
- 2
- Parking Spaces
- 4
- Basement
- Full
- Heating
- Forced Air
- Cooling
- Central Air
- Pool
- None
- Lot Size
- 82.71 × 95.04 ft
- Annual Taxes
- $6,800/yr
- Listed By
- REMAX WEST REALTY INC.
- Listed On
- August 7, 2026
Features & Extras
Extras
Fridge, Stove, Dishwasher, Rangehood, All Elf's, All Window Coverings, (2) Garage Door Opener, (1) Remote, Central AC, Garden Shed, Roughed-In Central Vac, Roughed-In Alarm System, Basement Washroom Roughed-In, Gas Burner and Equipment, HRV Eko 1.5 (Energy star) 200 Amp Electrical panel, Gazebo.
Room Measurements
| Room | Level | Size | Features |
|---|---|---|---|
| Living | Main | 2.87 × 3.31 m | Open Concept, Window, hardwood floor |
| Dining | Main | 3.61 × 5.22 m | Open Concept, Window, hardwood floor |
| Kitchen | Main | 4.91 × 6.9 m | Breakfast Bar, Ceramic Back Splash, W/O To Yard |
| Office | Main | 3.26 × 3.6 m | hardwood floor, Window |
| Family | Main | 4.3 × 5.6 m | hardwood floor, Gas Fireplace, Window |
| Primary | 2nd | 4.61 × 6.14 m | hardwood floor, Gas Fireplace, 5 Pc Ensuite |
| 2nd Br | 2nd | 3.92 × 3.37 m | hardwood floor, W/I Closet, Window |
| 3rd Br | 2nd | 3.09 × 4.94 m | hardwood floor, Double Closet, Window |
| 4th Br | 2nd | 3.06 × 3.64 m | hardwood floor, Double Closet, 4 Pc Ensuite |
| Family | Bsmt | 5.58 × 9.97 m | Window, Double Closet |
| Furnace | Bsmt | 4.6 × 4.88 m | Concrete Floor |
| Games | Bsmt | 2.17 × 5.0 m | Window, Ceramic Floor |
| Laundry | 2nd | 1.71 × 1.83 m | Ceramic Floor |
Request information
A REMAX Hallmark® representative will follow up with you.