
85 East Liberty St
Toronto, Ontario



Beds
3
Baths
2
Sqft
1,200
Type
Comm Element Condo
About this Property
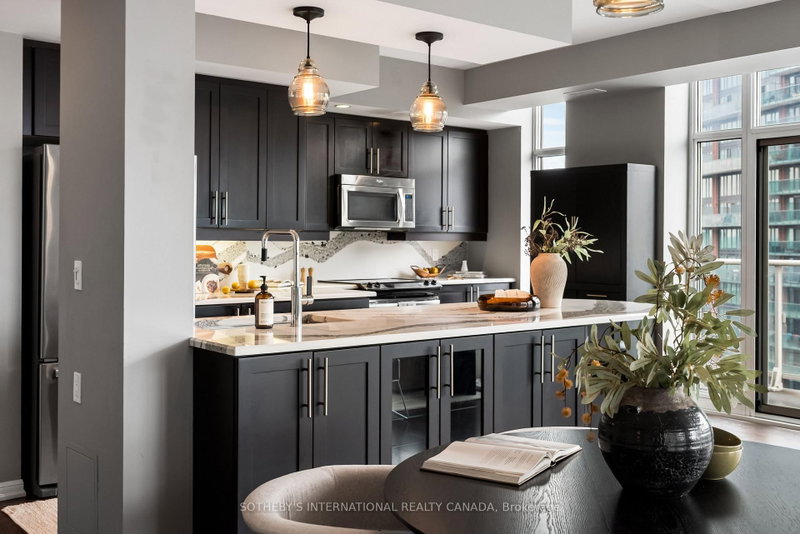
At 1,255 square feet with 9ft ceilings, this Liberty Village condo offers the kind of space rarely found in condo living - perfect whether you're upsizing or downsizing. The kitchen features Cambria quartz counters, deep cabinetry, and an oversized island opens seamlessly into a spacious living and dining framed by two private balconies and floor to ceiling windows. Behind the French doors, a flexible den features a built-in desk, custom cabinetry, and a hidden Murphy bed perfect for your guests. The primary suite features a large walk-in closet, a double-vanity ensuite and space for a king sized bed. Huge pantry off the kitchen for additional storage. Fantastic amenities. Steps from the TTC, Exhibition GO, restaurants and grocery stores, and the upcoming Ontario Line. Bus outside your door. Includes year-round climate control, parking, and an oversized locker.
Listing Details
- MLS #
- C14092702
- Board
- PROPTX
- Market
- ontario
- Property Type
- Comm Element Condo
- Style
- 1 Storey/Apt
- Garage
- Underground
- Garage Spaces
- 1
- Parking Spaces
- 1
- Basement
- None
- Heating
- Forced Air
- Cooling
- Central Air
- Annual Taxes
- $4,819/yr
- Maint. Fee
- $1,104/mo
- Listed By
- SOTHEBY'S INTERNATIONAL REALTY CANADA
- Listed On
- October 19, 2026
Features & Extras
Extras
Stainless Steel Refrigerator, Stove, Microwave, Dishwasher. Stacked Washer & Dryer. All Electric Light Fixtures. All Custom Blinds. California Closets, Built Ins Including Murphy Bed, Bathroom Mirrors. Shelving in the primary bedroom, shelving in the primary ensuite, freestanding kitchen cabinet, two (2) Nest thermostats, Oversized Locker + Two (2) Mounted Bike Racks in parking spot
Room Measurements
| Room | Level | Size | Features |
|---|---|---|---|
| Foyer | Main | 1.55 × 2.43 m | Laminate, W/I Closet |
| Living | Main | 3.18 × 5.97 m | Laminate, W/O To Balcony, Window |
| Dining | Main | 3.18 × 3.48 m | Laminate, Breakfast Bar, Combined W/Living |
| Kitchen | Main | 3.94 × 4.57 m | Laminate, Breakfast Bar, Combined W/Dining |
| Primary | Main | 3.18 × 4.06 m | Laminate, 5 Pc Ensuite, W/I Closet |
| 2nd Br | Main | 2.74 × 3.61 m | Laminate, W/O To Balcony, Double Closet |
| Den | Main | 2.41 × 2.84 m | Murphy Bed, W/O To Balcony, B/I Desk |
Request information
A REMAX Hallmark® representative will follow up with you.