
85 Eastwood Park Gdns
Toronto, Ontario
Beds
3
Baths
3
Sqft
1,200
Type
Condo Townhouse
About this Property
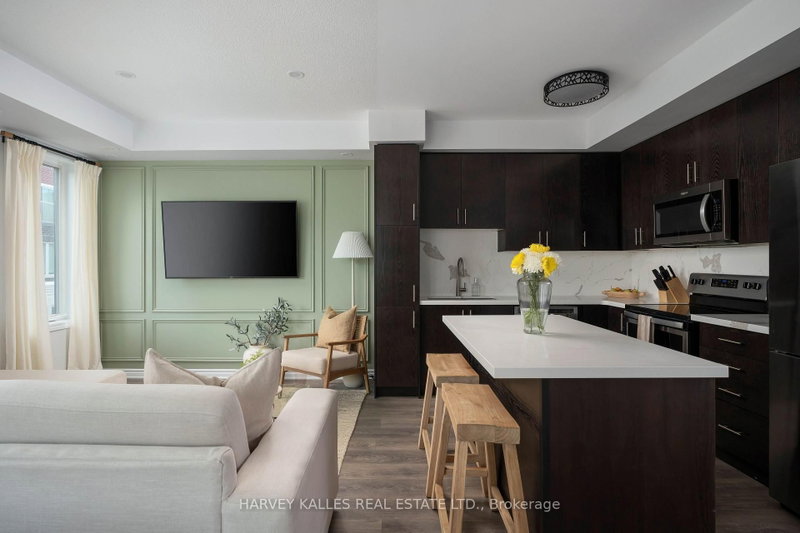
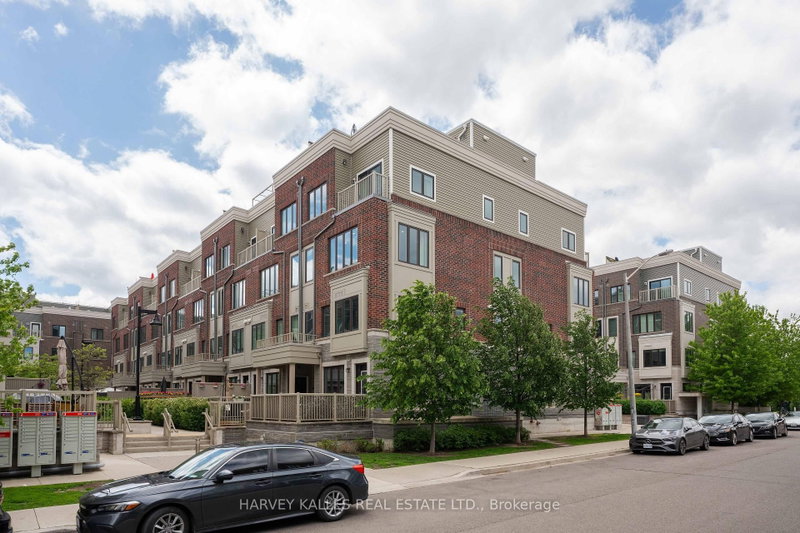
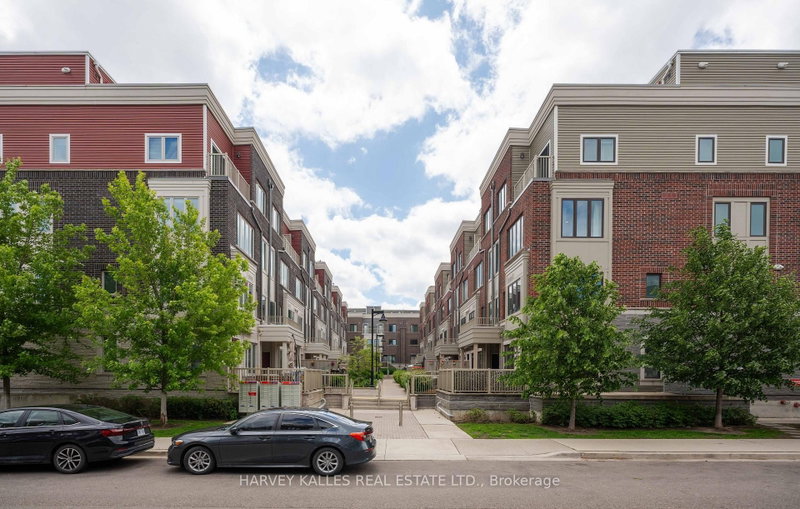
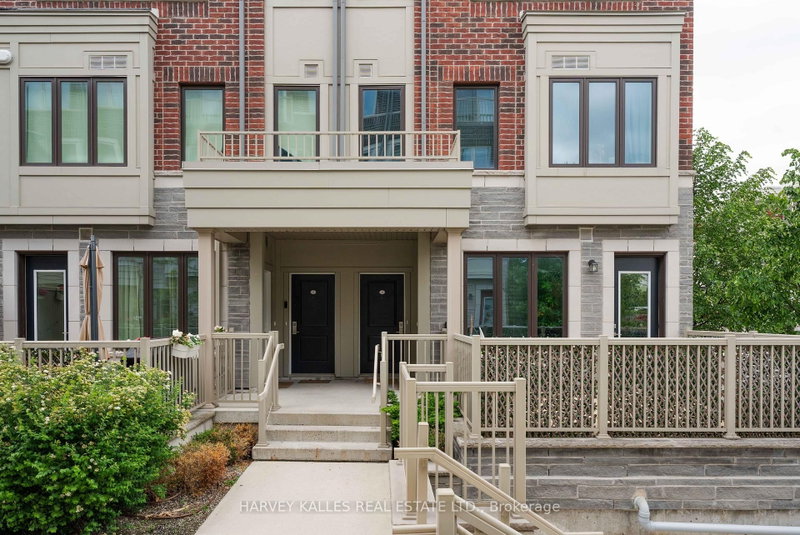
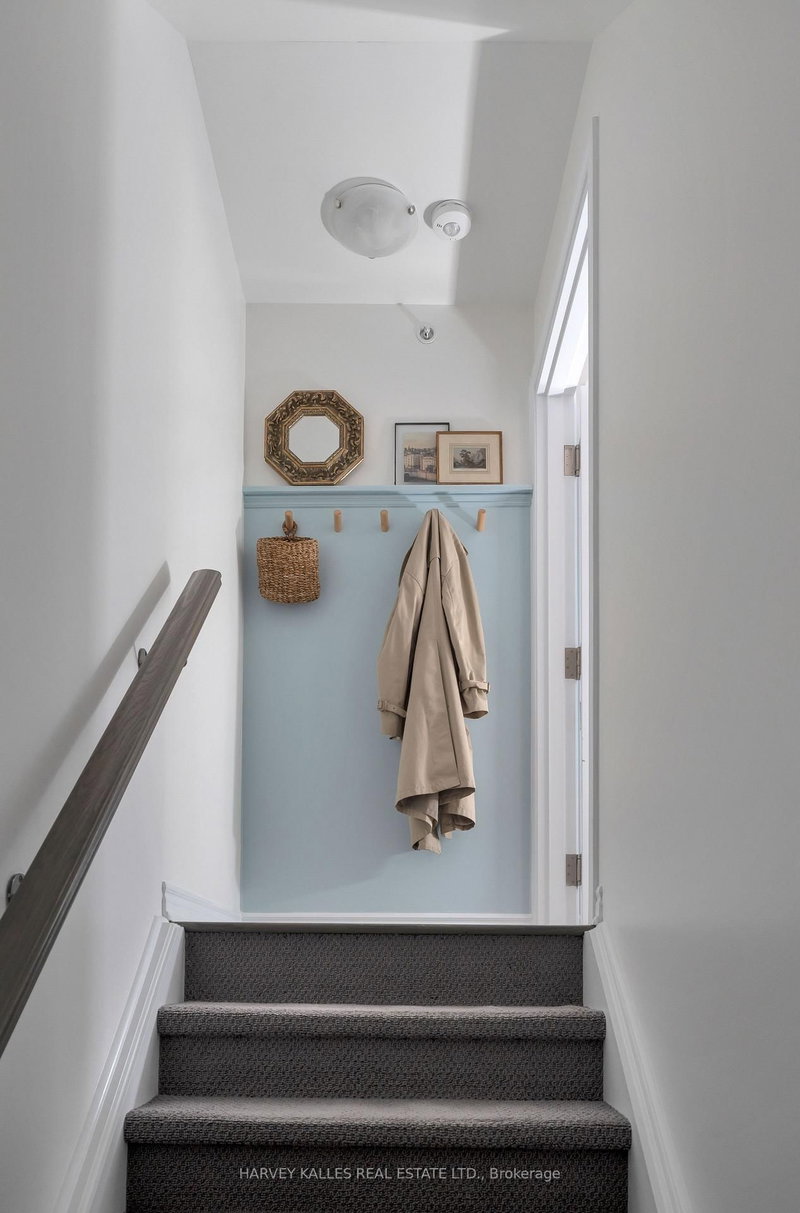
Welcome to 35-85 Eastwood Park Gardens a beautifully finished and rarely offered end-unit. This 2 bedroom + den, 3 bath stacked townhouse is spread over 1,357 sqft, with a stunning upper terrace offering CN Towers views. Bright, open-concept main level centres around a chef-inspired kitchen featuring an island and an upgraded fridge, ideal for entertaining. Powder room updates lend a contemporary, refreshed feel. The living room showcases a chic wainscoted feature wall, while the dining area is elevated with s stylish pendant light. The primary suite boasts a custom walk-in closet and upgraded bedroom flooring, complemented by a 4 piece en-suite bath. A well-appointed second bathroom and a convenient third full bath ensures comfort for guests and family. Added built-in storage in both the main and upper hallways maximize organization and flow. This end-unit townhome combines low-maintenance urban living with premier outdoor entertaining space (400+ sqft), dedicated parking (A61), and in-suite laundry. Located within easy strolls to parks, cafes, banks, Lake Ontario, and the Go Station, thjis rare end-unit townhome delivers luxury, convenience, and contemporary living in one seamless package.
Listing Details
- MLS #
- W13714834
- Board
- PROPTX
- Market
- ontario
- Property Type
- Condo Townhouse
- Style
- Stacked Townhouse
- Year Built
- 6-10
- Garage
- Underground
- Garage Spaces
- 1
- Parking Spaces
- 1
- Basement
- None
- Heating
- Forced Air
- Cooling
- Central Air
- Annual Taxes
- $3,899/yr
- Maint. Fee
- $420/mo
- Listed By
- HARVEY KALLES REAL ESTATE LTD.
- Listed On
- August 26, 2026
Features & Extras
Extras
All ELF's and Window Coverings. Rooftop BBQ. Living Room Sofa. All appliances (double door fridge, dishwasher, range hood fan) washer/dryer. Storage in main floor hallway, and storage in second floor hallway/staircase. Mirrors where attached. Parking Included (A61). Entertain On Large 400+ sqft Rooftop Oasis With View of the CN Tower.
Room Measurements
| Room | Level | Size | Features |
|---|---|---|---|
| Kitchen | Main | 2.29 × 3.02 m | 2 Pc Bath, Large Closet, Centre Island |
| Dining | Main | 3.81 × 4.98 m | Large Window, North View, Combined W/Living |
| Living | Main | 3.81 × 4.98 m | Large Window, East View, Combined W/Dining |
| Primary | Upper | 3.35 × 2.87 m | W/I Closet, 4 Pc Ensuite, Balcony |
| 2nd Br | Upper | 3.12 × 2.9 m | Large Closet, 3 Pc Bath, East View |
| Study | 3rd | 1.15 × 1.2 m | W/O To Terrace |
Request information
A REMAX Hallmark® representative will follow up with you.