
85 Maple Ave
Barrie, Ontario


Beds
3
Baths
2
Sqft
700
Type
Detached
About this Property
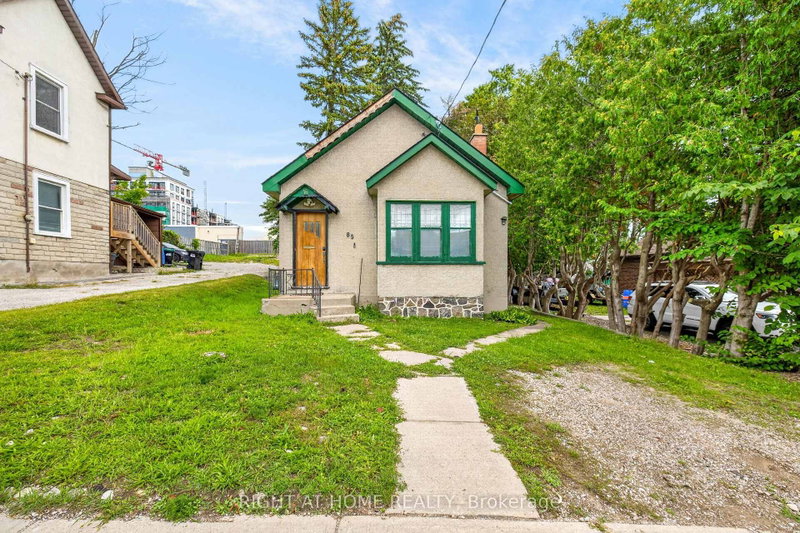
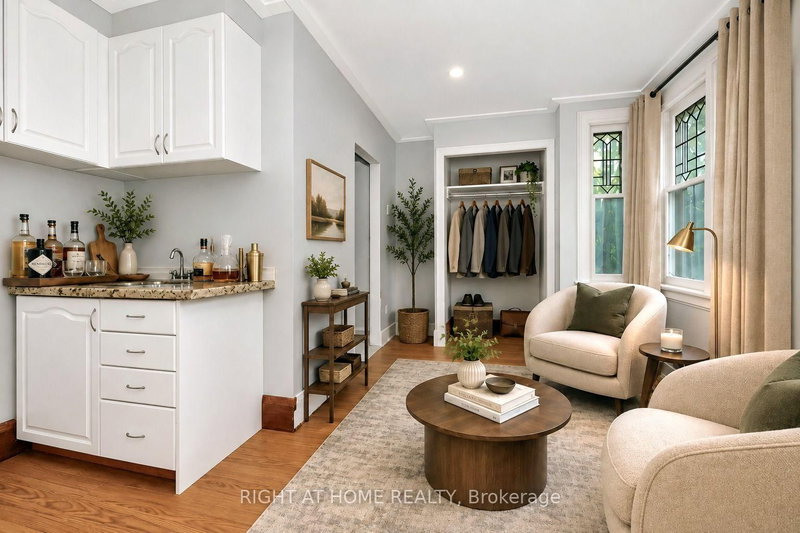
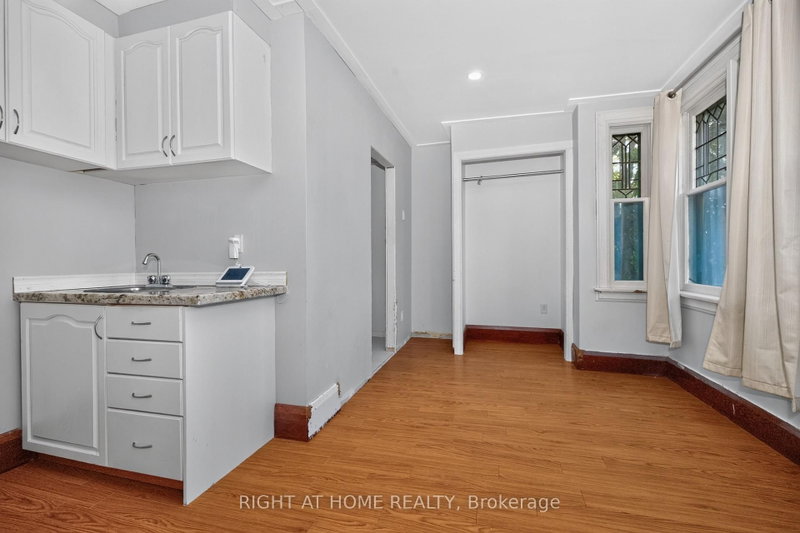
Welcome to an exciting opportunity in the heart of Barrie City Centre! This detached concrete bungalow features 2+1 bedrooms and 2 full bathrooms, offering a versatile layout for homeowners, investors, or those looking to add value over time.Set in a central area of Barrie, this property offers more than just a place to call home. With continued development and investment throughout the downtown core, this is an opportunity to secure a detached property in an area with strong future potential.The bungalow provides flexibility for a variety of buyers, whether you're looking to live in the home, create an income-producing property, renovate to suit your needs, or hold as a long-term investment. Enjoy the convenience of being close to downtown Barrie's restaurants, shops, waterfront, parks, transit, and other amenities.
Listing Details
- MLS #
- S13726180
- Board
- PROPTX
- Market
- ontario
- Property Type
- Detached
- Style
- Bungalow
- Year Built
- 51-99
- Garage
- None
- Parking Spaces
- 1
- Basement
- Crawl Space, Unfinished
- Heating
- Other
- Cooling
- None
- Pool
- None
- Lot Size
- 37 × 110 ft
- Annual Taxes
- $3,667/yr
- Listed By
- RIGHT AT HOME REALTY
- Listed On
- August 30, 2026
Features & Extras
Extras
All permanently affixed fixtures are included. Stove, Fridge, Washer, Dryer. Seller provides no representations or warranties. Property sold in "as is, where is" condition.
Room Measurements
| Room | Level | Size | Features |
|---|---|---|---|
| Living | Main | 10.5 × 15.45 m | Window |
| Living | Main | 3.2 × 4.71 m | Window |
| Dining | Main | 10.5 × 9.58 m | Window, Ceramic Floor |
| Dining | Main | 3.16 × 2.92 m | Window, Ceramic Floor |
| Primary | Main | 2.9 × 2.59 m | Window |
| Primary | Main | 9.51 × 8.5 m | Window, Closet |
| 2nd Br | Main | 2.9 × 3.0 m | Window |
| 2nd Br | Main | 9.51 × 9.84 m | Window |
| Kitchen | Main | 10.01 × 8.99 m | Ceramic Floor, Window |
| Kitchen | Main | 3.05 × 2.74 m | Ceramic Floor, Window |
| Bathroom | Main | 3.61 × 2.6 m | 3 Pc Bath, Walk-in Bath |
| Bathroom | Main | 11.84 × 8.53 m | 3 Pc Bath, Walk-in Bath |
Request information
A REMAX Hallmark® representative will follow up with you.