
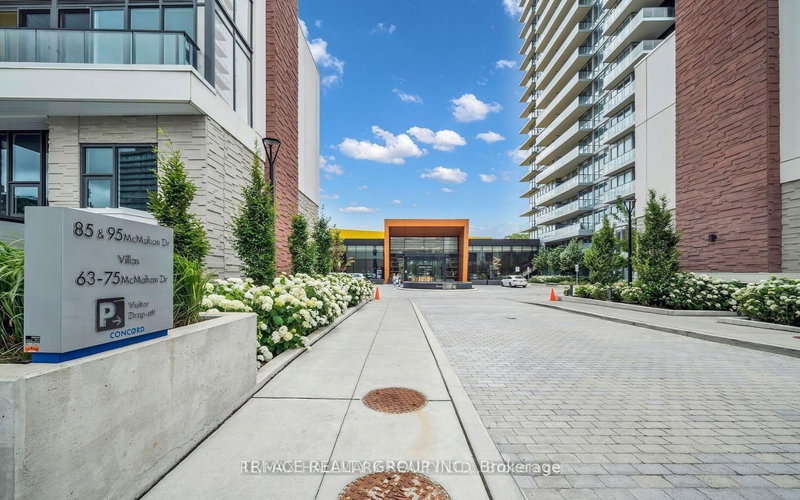
85 McMahon Dr
Toronto, Ontario



Beds
3
Baths
2
Sqft
800
Type
Condo Apt
About this Property
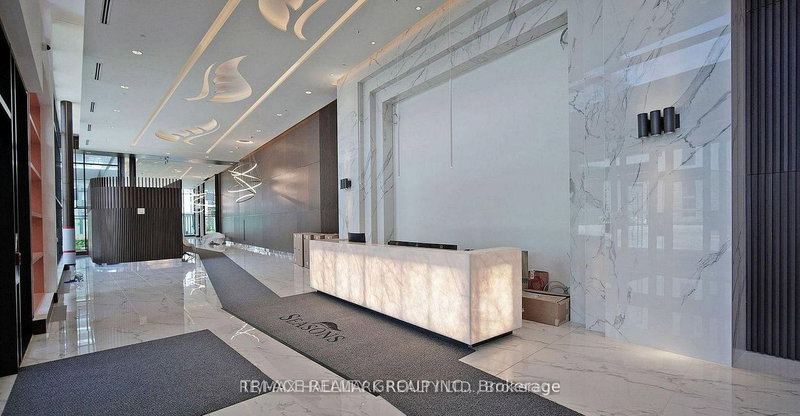
Luxurious 2+1 Bedroom, 850 Sq.Ft. Of Bright Interior Living Space Plus An Open East-Facing 145 Sq.Ft. Balcony, premium finishes, Miele appliances, and quartz countertops.location in the heart of North York. Steps to Bessarion & Leslie subway stations, parks, IKEA, Canadian Tire, community centre, and library. Minutes to GO Train, Bayview Village, Fairview Mall, and Hwy 401/404/DVP, Residents Enjoy Access To Over 80,000 Sq. Ft. Of World-Class Mega Club Amenities Including 24/7 Concierge, Indoor Pool, Sauna, Fully Equipped Fitness Centre, Yoga Studio, Basketball/Badminton/Volleyball Courts, Tennis Court, Bowling Alley, Party Room & Lounge, Children's Playroom, Golf Simulator, Outdoor BBQ Terrace, And Touchless Car Wash.
Listing Details
- MLS #
- C13046050
- Board
- PROPTX
- Market
- ontario
- Property Type
- Condo Apt
- Style
- Apartment
- Year Built
- 0-5
- Garage
- Underground
- Garage Spaces
- 1
- Parking Spaces
- 1
- Basement
- None
- Heating
- Fan Coil
- Cooling
- Central Air
- Annual Taxes
- $4,238/yr
- Maint. Fee
- $703/mo
- Listed By
- TRI-ACE REALTY GROUP INC.
- Listed On
- April 26, 2026
Room Measurements
| Room | Level | Size | Features |
|---|---|---|---|
| Living | Flat | 0.0 × 0.0 m | Laminate, Open Concept, W/O To Balcony |
| Dining | Flat | 0.0 × 0.0 m | Laminate, Open Concept, O/Looks Living |
| Kitchen | Flat | 0.0 × 0.0 m | Stainless Steel Appl, Pot Lights, Backsplash |
| Primary | Flat | 0.0 × 0.0 m | Laminate, 4 Pc Ensuite, Window Flr to Ceil |
| 2nd Br | Flat | 0.0 × 0.0 m | Laminate, Window Flr to Ceil, Double Closet |
| Den | Flat | 0.0 × 0.0 m | Laminate, Pot Lights |
Request information
A REMAX Hallmark® representative will follow up with you.
Similar homes nearby
More homes in Toronto- 11 Superior AvenueToronto · $3,000 · 2 bd · 2 ba
- 112 George StreetToronto · $449,900 · 1 bd · 1 ba
- 132 Marchmount RoadToronto · $1,285,000 · 4 bd · 2 ba
- 132 Marchmount RoadToronto · $1,285,000 · 2 ba
- 155 Merchant's WharfToronto · $2,900 · 1 bd · 2 ba
- 10 Inn On The Park DrToronto · $1,848,000 · 3 bd · 3 ba