
85 Mcmahon Dr
Toronto, Ontario

Beds
3
Baths
2
Sqft
800
Type
Condo Apt
About this Property
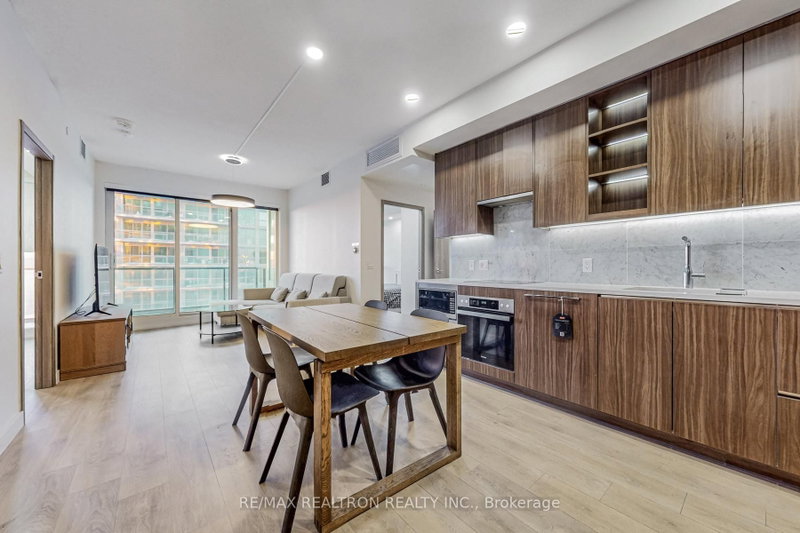
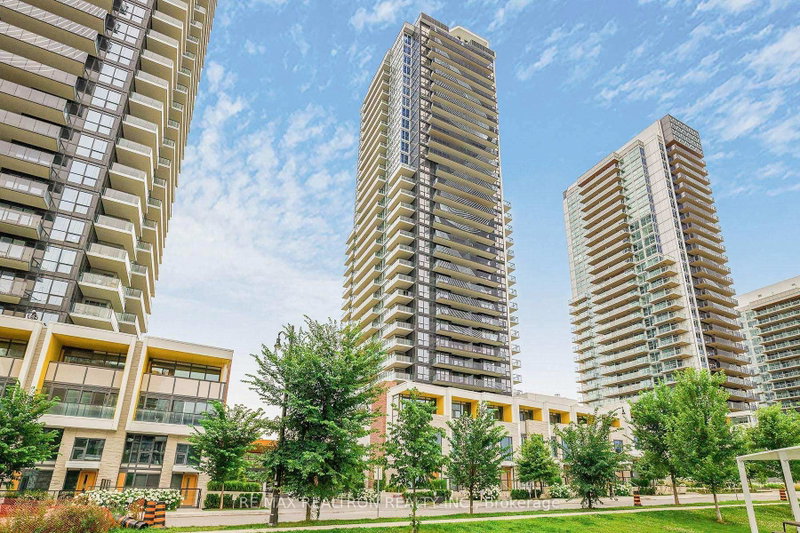
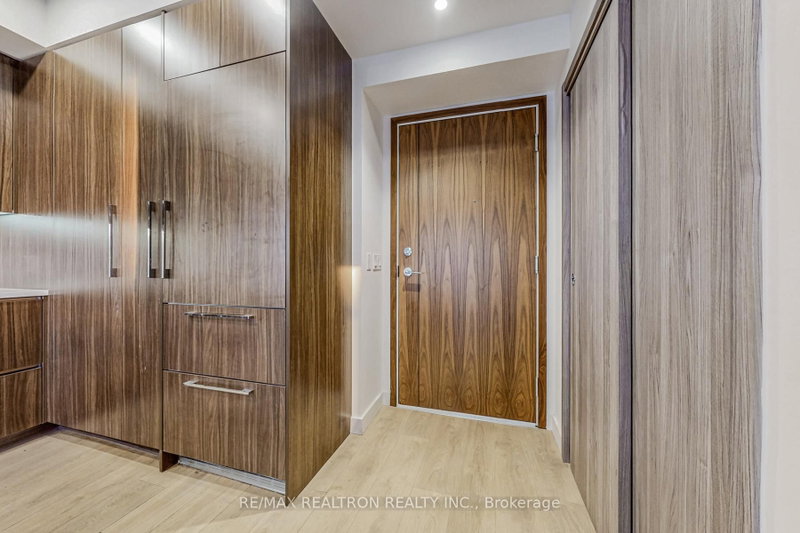
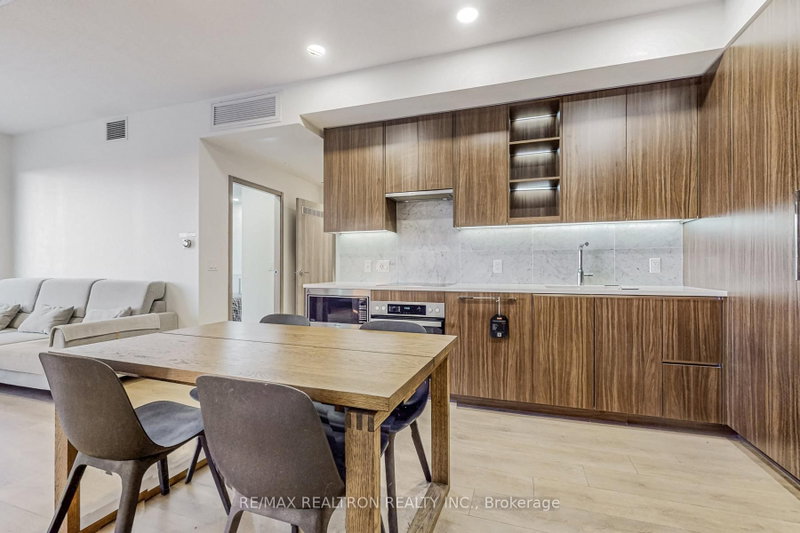
Prime Location in the Heart of North York! Motivated seller. Situated in the prestigious Concord Park Place community, this luxury condominium offers the perfect blend of convenience, comfort, and resort-style living. Just steps to Bessarion and Leslie subway stations, parks, IKEA, Canadian Tire, community centre, and library. Minutes to GO Transit, Bayview Village, Fairview Mall, and Highways 401, 404, and the DVP. This beautifully maintained suite features approximately 850 sq. ft. of interior living space plus a spacious 138 sq. ft. balcony with open west-facing views. The thoughtfully designed layout is enhanced by floor-to-ceiling windows, premium finishes, quartz countertops, and high-end Miele appliances, creating a bright and sophisticated living environment. Residents enjoy access to the renowned 80,000 sq. ft. MegaClub amenities, including an indoor swimming pool and spa, fully equipped fitness centre, basketball and squash courts, bowling alley, yoga studios, children's playroom, outdoor BBQ terrace, and touchless car wash. Proudly owner-occupied and never rented, this meticulously maintained home showcases true pride of ownership and is move-in ready.
Listing Details
- MLS #
- C13482254
- Board
- PROPTX
- Market
- ontario
- Property Type
- Condo Apt
- Style
- Apartment
- Garage
- Underground
- Garage Spaces
- 1
- Parking Spaces
- 1
- Basement
- None
- Heating
- Forced Air
- Cooling
- Central Air
- Annual Taxes
- $4,238/yr
- Maint. Fee
- $703/mo
- Listed By
- REMAX REALTRON REALTY INC.
- Listed On
- June 24, 2026
Room Measurements
| Room | Level | Size | Features |
|---|---|---|---|
| Primary | Flat | 2.95 × 4.1 m | 4 Pc Ensuite, Window Flr to Ceil, carpet free |
| 2nd Br | Flat | 2.83 × 3.69 m | Window Flr to Ceil, carpet free, B/I Closet |
| Den | Flat | 2.23 × 3.05 m | carpet free, Open Concept |
| Living | Flat | 3.03 × 3.21 m | W/O To Balcony, Open Concept, Window Flr to Ceil |
| Kitchen | Flat | 3.67 × 4.01 m | Combined W/Dining, Open Concept |
Request information
A REMAX Hallmark® representative will follow up with you.