
85 McMahon Dr
Toronto, Ontario


Beds
3
Baths
2
Sqft
900
Type
Condo Apt
About this Property
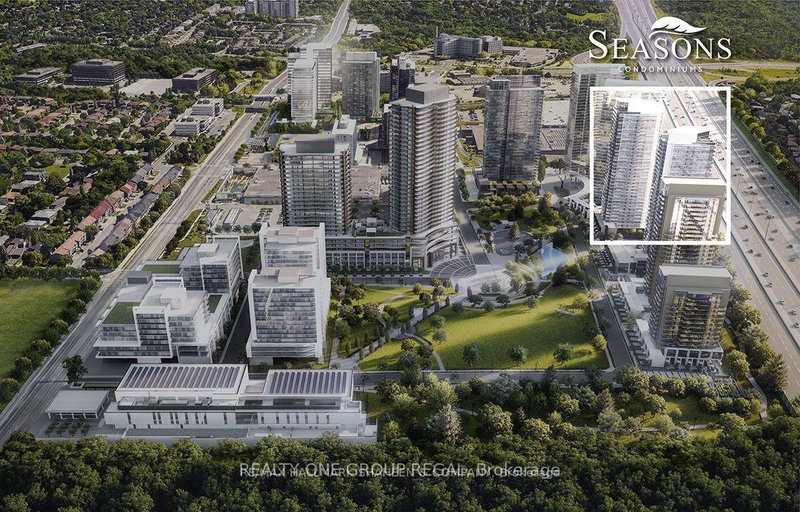
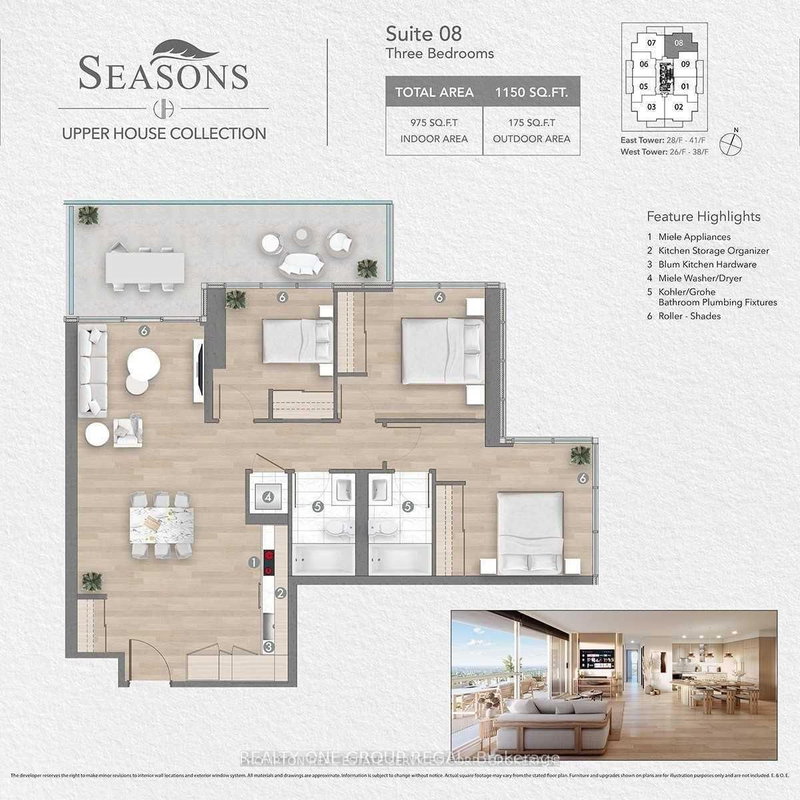
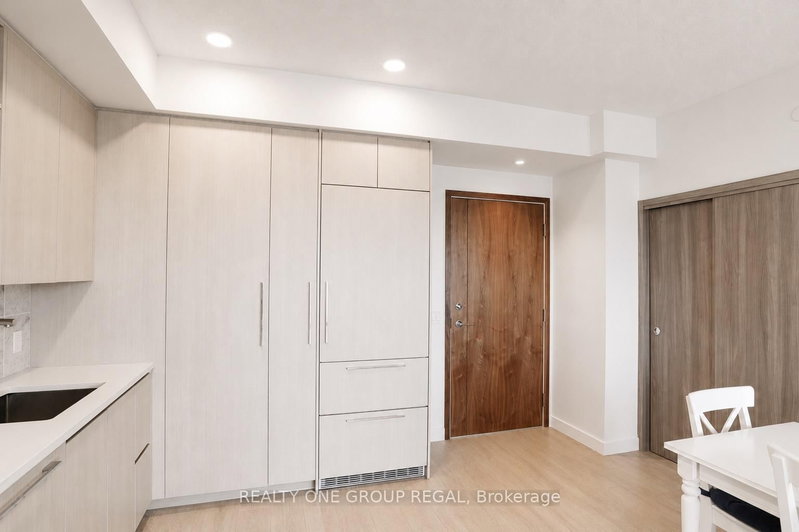
Luxury 3-Bedroom Corner Suite at the Prestigious Seasons at Concord Park Place! Featuringexceptional park views, approximately 975 sq. ft. ofbright interior living space plus aspacious 175 sq. ft. balcony. This sun-filled suite offers floor-to-ceiling windows, an openconceptlayout,premium built-in appliances, a modern kitchen with quartz countertops,laminate flooring throughout, and high-end finishes. Includes one parkingspace and onelocker. Enjoy 24-hour concierge, touchless car wash, and access to the spectacular 80,000 sq.ft. Mega Club featuring an indoorswimming pool, fitness centre, tennis & basketball courts,dance studio, and more. Ideally located within walking distance to 2 TTC subwaystations,Oriole GO Station, parks, Bayview Village, Fairview Mall, IKEA, restaurants, North YorkGeneral Hospital, with easy access to Highways401, 404 & DVP. A Rare Opportunity to Own aBright & Spacious Corner Suite in One of North York's Most Desirable Luxury Communities.AllExisting Furniture Can Be Included In The Purchase Price.
Listing Details
- MLS #
- C13700912
- Board
- PROPTX
- Market
- ontario
- Property Type
- Condo Apt
- Style
- 1 Storey/Apt
- Garage
- Underground
- Garage Spaces
- 1
- Parking Spaces
- 1
- Basement
- None
- Heating
- Forced Air
- Cooling
- Central Air
- Annual Taxes
- $4,811/yr
- Maint. Fee
- $795/mo
- Listed By
- REALTY ONE GROUP REGAL
- Listed On
- August 20, 2026
Features & Extras
Extras
All appliances: stove, dishwasher, washer, dryer, fridge, microwave, hood range, allelectrical light fixtures and all window coverings. Unit isfurnished included with price.
Room Measurements
| Room | Level | Size | Features |
|---|---|---|---|
| Br | Main | 3.0 × 3.0 m | 3 Pc Bath |
| 2nd Br | Main | 2.9 × 3.0 m | Bay Window |
| 3rd Br | Main | 2.4 × 2.5 m | Bay Window |
| Laundry | Main | 0.9 × 0.95 m | Tile Floor |
| Bathroom | Main | 1.45 × 2.4 m | 3 Pc Bath, Tile Floor |
| Bathroom | Main | 1.45 × 2.4 m | 3 Pc Bath, Tile Floor |
| Living | Main | 3.8 × 5.0 m | Laminate, Bay Window |
| Kitchen | Main | 3.6 × 3.0 m | Laminate |
Request information
A REMAX Hallmark® representative will follow up with you.