
85 McMahon Dr
Toronto, Ontario

Beds
3
Baths
3
Sqft
1,000
Type
Condo Apt
About this Property
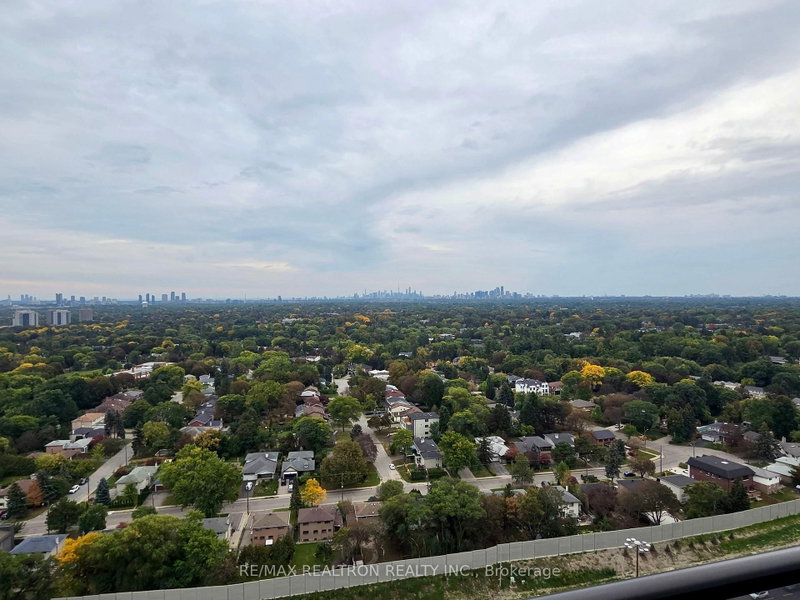
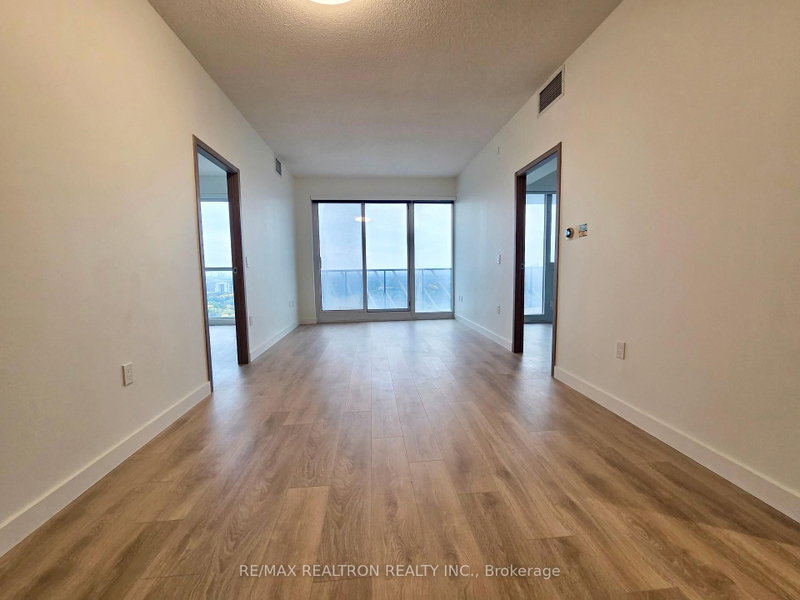
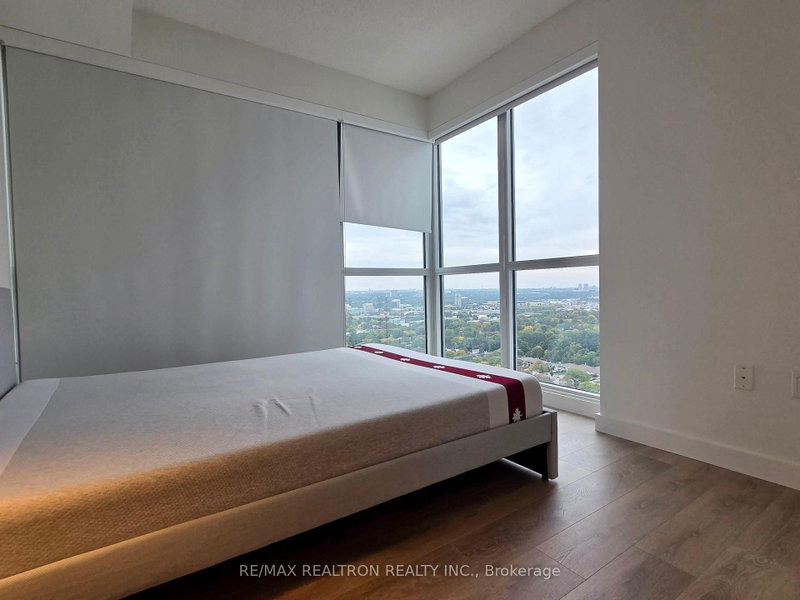
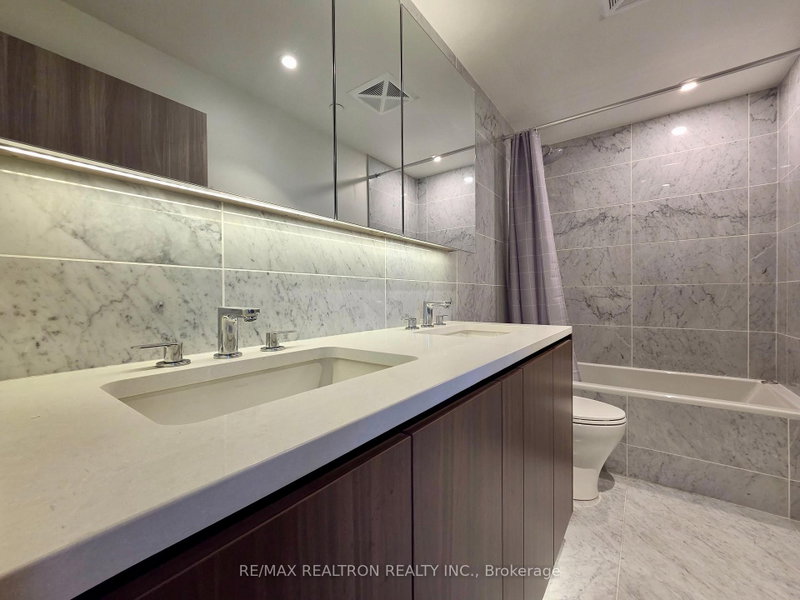
Welcome to this exceptional 3-bedroom, 3-full washroom condo at Seasons II *Like Brand New* offering breathtaking city views and a thoughtfully designed open-concept layout. The spacious unit features three generously sized bedrooms, including two ensuite bedrooms, along with an inviting open-concept kitchen equipped with excellent storage perfect for both everyday living and entertainment. Enjoy the convenience of 1 underground EV parking space and 1 locker, plus access to the exclusive Mega Club, featuring a swimming pool, gym, car wash, basketball court, kids' playroom and more. Ideally located just steps from Leslie Station, IKEA and the hospital, with easy access to Highway 401 and GO Transit, making commuting and everyday essentials incredibly convenient. A fantastic opportunity to enjoy space, comfort, amenities and spectacular city views in a highly connected location!
Listing Details
- MLS #
- C13856418
- Board
- PROPTX
- Market
- ontario
- Property Type
- Condo Apt
- Style
- Apartment
- Year Built
- 0-5
- Garage
- Underground
- Garage Spaces
- 1
- Parking Spaces
- 1
- Basement
- None
- Heating
- Forced Air
- Cooling
- Central Air
- Listed By
- REMAX REALTRON REALTY INC.
- Listed On
- September 30, 2026
Room Measurements
| Room | Level | Size | Features |
|---|---|---|---|
| Foyer | Flat | 2.06 × 3.66 m | hardwood floor, Closet, Closet Organizers |
| Living | Flat | 3.02 × 6.91 m | hardwood floor, Combined W/Dining, W/O To Balcony |
| Dining | Flat | 3.02 × 6.91 m | hardwood floor, Combined W/Living, Open Concept |
| Kitchen | Flat | 2.49 × 3.15 m | hardwood floor, Breakfast Bar, Pot Lights |
| Primary | Flat | 3.1 × 3.73 m | hardwood floor, 5 Pc Ensuite, W/I Closet |
| 2nd Br | Flat | 3.02 × 3.38 m | hardwood floor, 4 Pc Ensuite, Closet Organizers |
| 3rd Br | Flat | 3.02 × 3.05 m | hardwood floor, Closet, Closet Organizers |
Request information
A REMAX Hallmark® representative will follow up with you.