
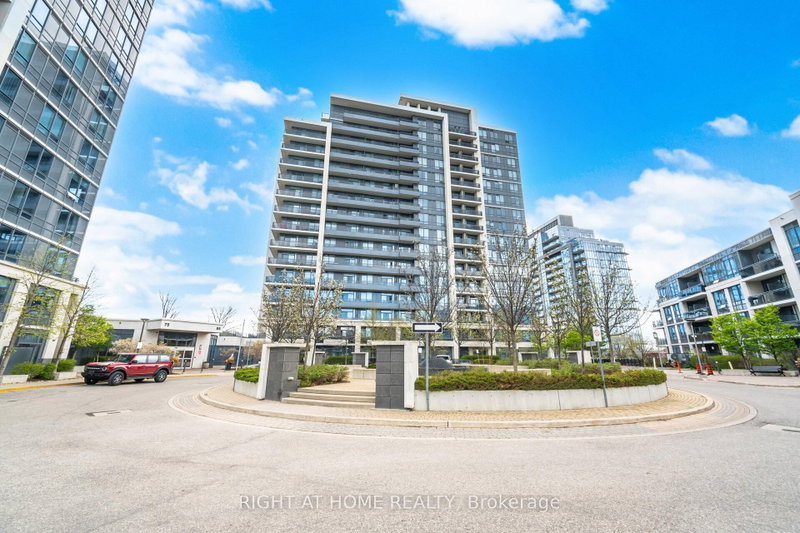
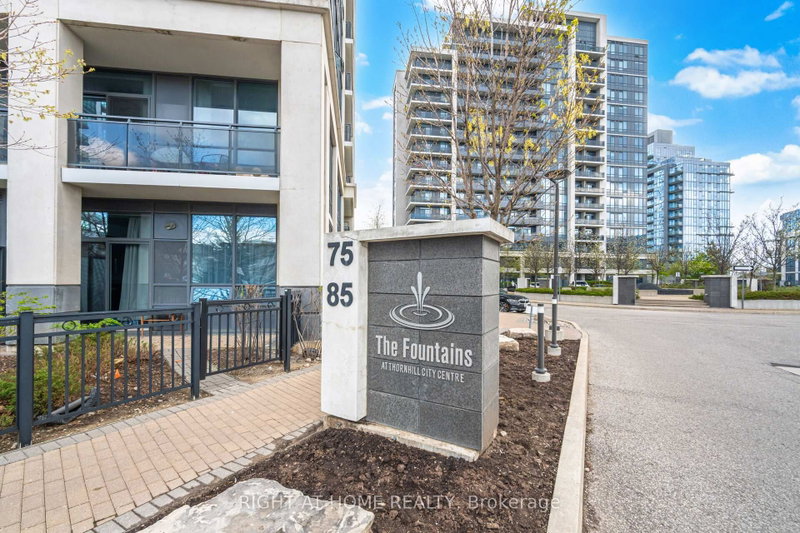
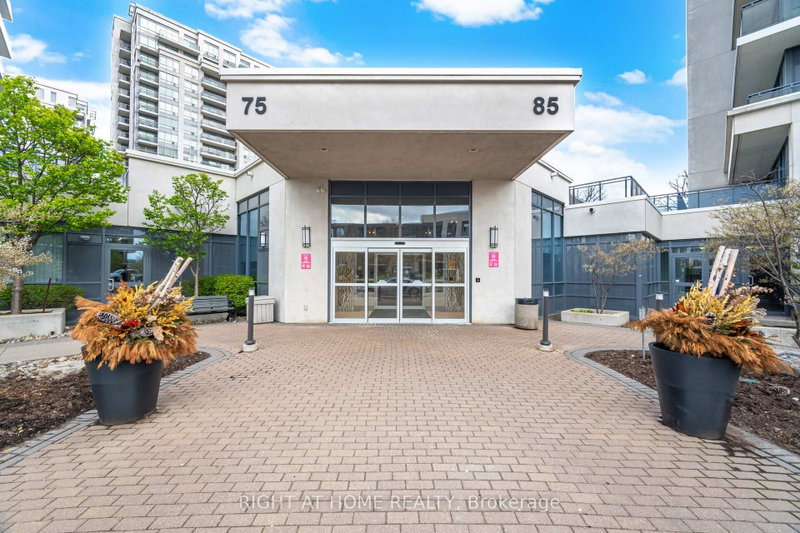
85 North Park Rd
Vaughan, Ontario


Beds
3
Baths
2
Sqft
800
Type
Condo Apt
About this Property
Best Value in the complex Luxury Corner 2 Bdrm+Den Incl 2 Full Baths Model In The Heart Of Thornhill. Including Parking & Locker. Aprox. 850 Sq.Ft Sunfilled Unit W/ 9Ft Ceilings, Gourmet Kitchen With Stainless Steels Appliances ,Granite Countertop , Backsplash. Ensuite Laundry with Oversized Washer & Dryer . Desirable South West View. Unit Includes Parking & Locker. Spacious Master Bedroom W/Walk-In Closet And 4 Pcs Ensuite.Good Size 2nd Bedroom W/3 Pcs Bath.Open Concept Living & Dining W/ Walk Out To Balcony.State Of The Art Amenities:Indoor Pool,Party Rm, Gym , Media rm, Billiard, Sauna & More. Close to parks, Schools, Promenade Mall, Entertainment District , Community Center. Easy access to Promenade Bus Terminal , hwy 7 , hwy 407 and major streets.
Listing Details
- MLS #
- N13765436
- Board
- PROPTX
- Market
- ontario
- Property Type
- Condo Apt
- Style
- Apartment
- Year Built
- 11-15
- Garage
- Underground
- Garage Spaces
- 1
- Parking Spaces
- 1
- Basement
- None
- Heating
- Forced Air
- Cooling
- Central Air
- Annual Taxes
- $3,092/yr
- Maint. Fee
- $802/mo
- Listed By
- RIGHT AT HOME REALTY
- Listed On
- September 10, 2026
Features & Extras
Extras
All existing S/S Fridge , Stove, B/I Dishwasher, B/I Microwave W/Range Hood. Full Size Washer & Dryer. All Elf's , All Window Coverings.Fantastic Building Amenities : Pool, Party Rm, Media Rm, Billiard, Sauna, Gym, Security, Visitor Parking.
Room Measurements
| Room | Level | Size | Features |
|---|---|---|---|
| Living | Flat | 3.08 × 6.71 m | Laminate, W/O To Balcony, Open Concept |
| Dining | Flat | 3.08 × 6.71 m | Laminate, Open Concept, Combined W/Living |
| Kitchen | Flat | 3.08 × 6.71 m | Tile Floor, Modern Kitchen, Stainless Steel Appl |
| Primary | Flat | 3.05 × 3.66 m | Laminate, 4 Pc Ensuite, Closet |
| 2nd Br | Flat | 3.05 × 3.35 m | Laminate, 3 Pc Bath, Large Window |
| Den | Flat | 1.83 × 2.62 m | Laminate |
Request information
A REMAX Hallmark® representative will follow up with you.