
85 Seed House Lane
Halton Hills, Ontario

Beds
3
Baths
3
Sqft
1,500
Type
Att/Row/Twnhouse
About this Property
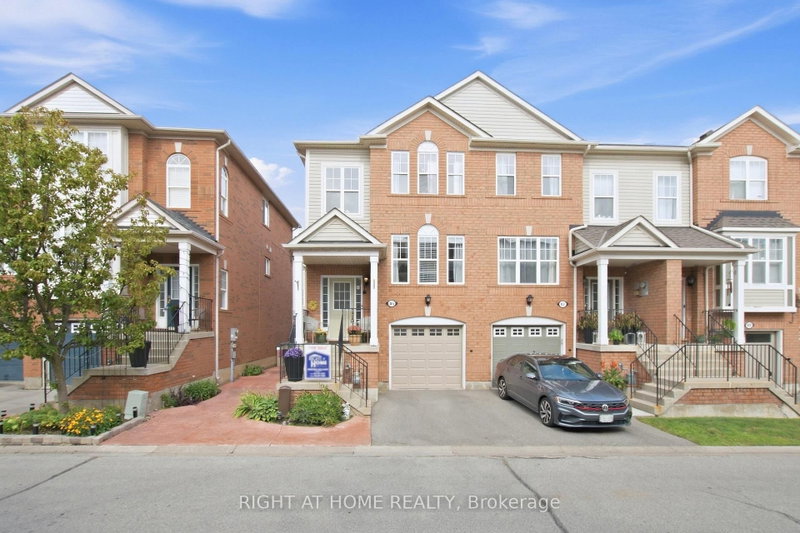
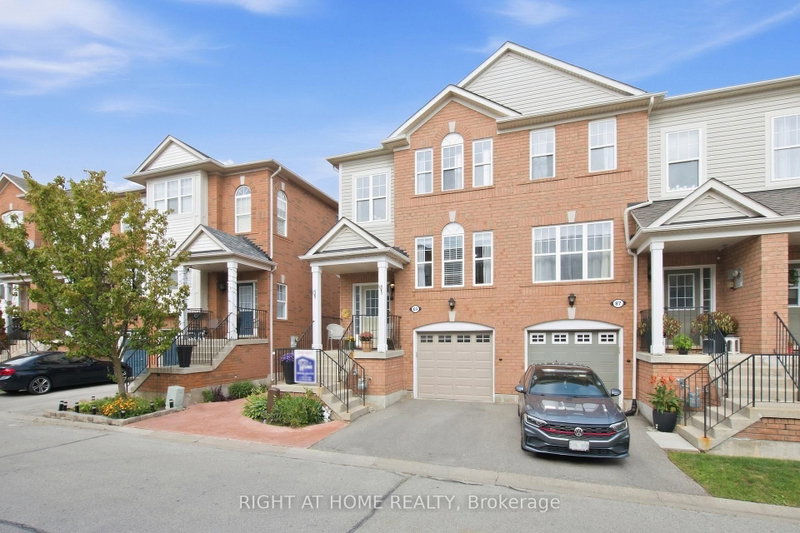
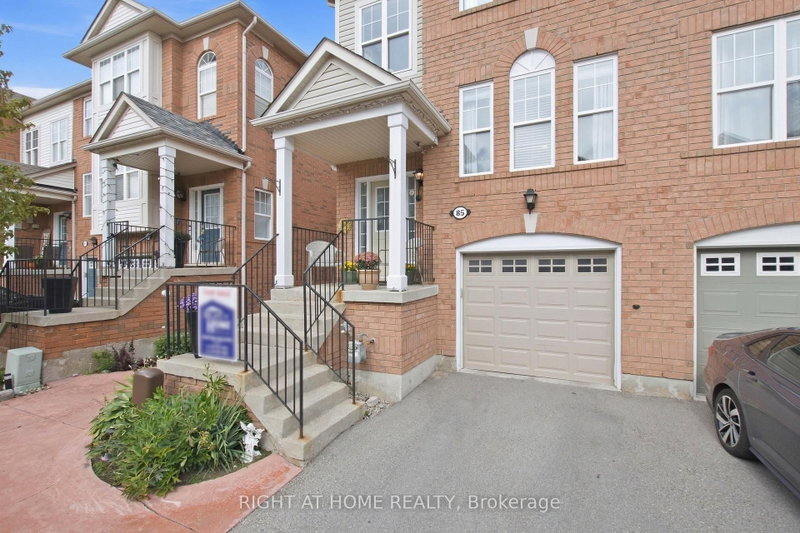
Welcome To This Bright And Spacious Freehold End-Unit Townhome In One Of Georgetown's Most Sought-After Family Neighbourhoods. Offering The Feel Of A Semi-Detached Home, This Well-Maintained Property Features An Open Concept Layout With Hardwood Flooring, Oak Staircase, Crown Moulding And Pot Lights. The Functional Eat-In Kitchen Includes Granite Countertops, Custom Cabinetry And Pantry Storage. The Finished Walk-Out Lower Level Adds Valuable Living Space With Access To The Backyard And Garage. Enjoy Outdoor Living On The Deck And The Convenience Of Being Just Steps To Shopping, Schools, Parks, Recreation Facilities And Everyday Amenities. This Is A Fantastic Opportunity To Own In A Convenient And Established Community.
Listing Details
- MLS #
- W13777694
- Board
- PROPTX
- Market
- ontario
- Property Type
- Att/Row/Twnhouse
- Style
- 2 1/2 Storey
- Garage
- Attached
- Garage Spaces
- 1
- Parking Spaces
- 2
- Basement
- Fin W/O
- Heating
- Forced Air
- Cooling
- Central Air
- Pool
- None
- Lot Size
- 23.79 × 79.23 ft
- Annual Taxes
- $4,109/yr
- Listed By
- RIGHT AT HOME REALTY
- Listed On
- September 13, 2026
Features & Extras
Extras
Fridge, Stove, Built-In Dishwasher, Washer, Dryer, Existing Electrical Light Fixtures as noted (please see exclusions below), Existing Blinds and Window Coverings as noted (please see exclusions below), Garage Door Opener With Remote(s), Existing Water Softener. Monthly Common Element Fee Covers Snow Removal, Garbage Collection And Road/Common Area Maintenance.
Room Measurements
| Room | Level | Size | Features |
|---|---|---|---|
| Living | Main | 3.18 × 3.52 m | hardwood floor, Combined W/Dining |
| Dining | Main | 3.17 × 3.13 m | hardwood floor, Combined W/Living |
| Family | Main | 3.2 × 4.2 m | Open Concept, Pot Lights |
| Kitchen | Main | 3.18 × 2.42 m | Ceramic Floor, Ceramic Back Splash, B/I Dishwasher |
| Breakfast | Main | 2.49 × 2.99 m | Ceramic Floor, Open Concept |
| Primary | 2nd | 4.17 × 3.59 m | 4 Pc Ensuite, W/I Closet |
| 2nd Br | 2nd | 3.14 × 3.18 m | Double Closet |
| 3rd Br | 2nd | 2.61 × 3.06 m | Double Closet |
| Rec | Bsmt | 3.1 × 5.24 m | W/O To Garage, W/O To Yard |
Request information
A REMAX Hallmark® representative will follow up with you.