
85 SKYMARK Dr
Toronto, Ontario
Beds
2
Baths
2
Sqft
1,400
Type
Condo Apt
About this Property
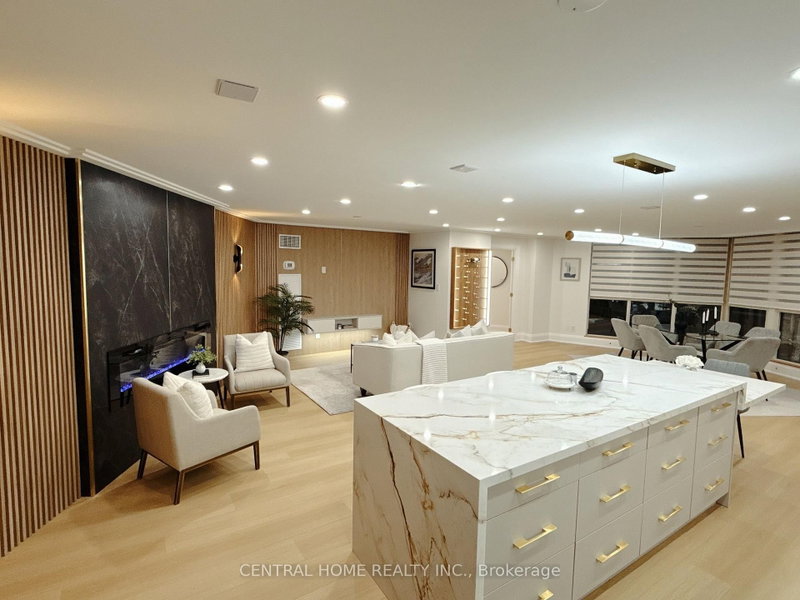
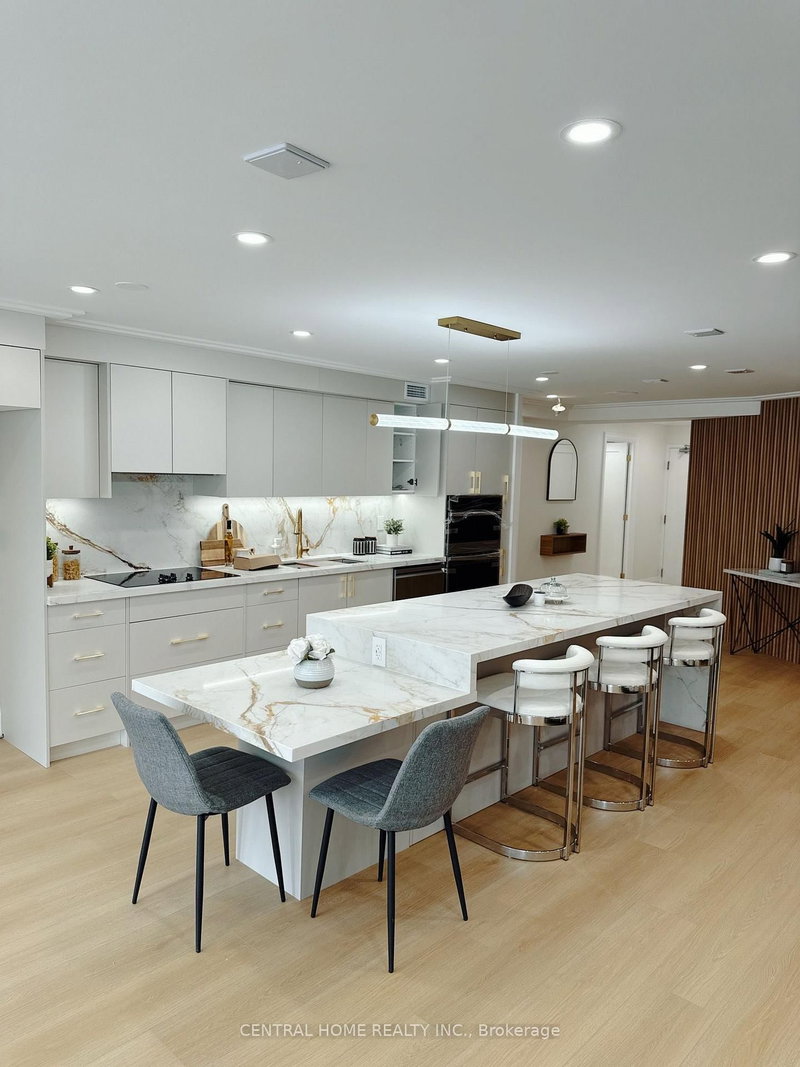
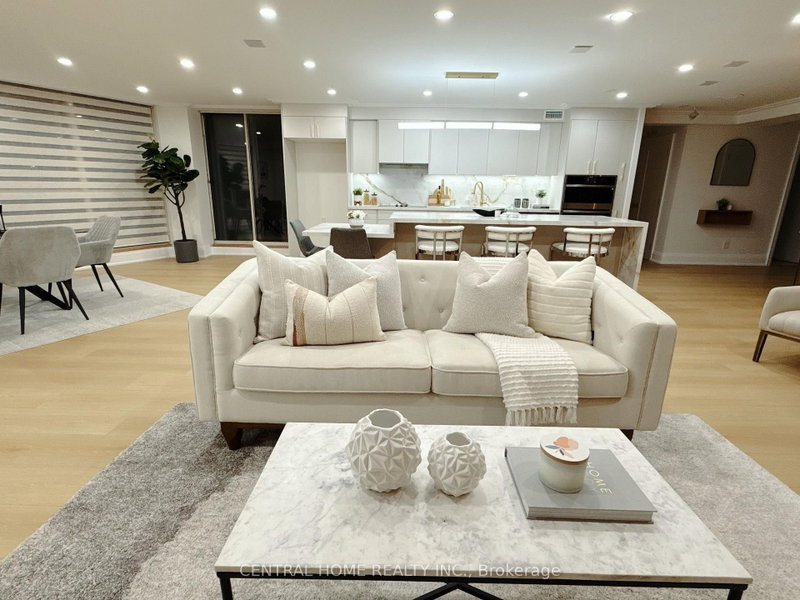
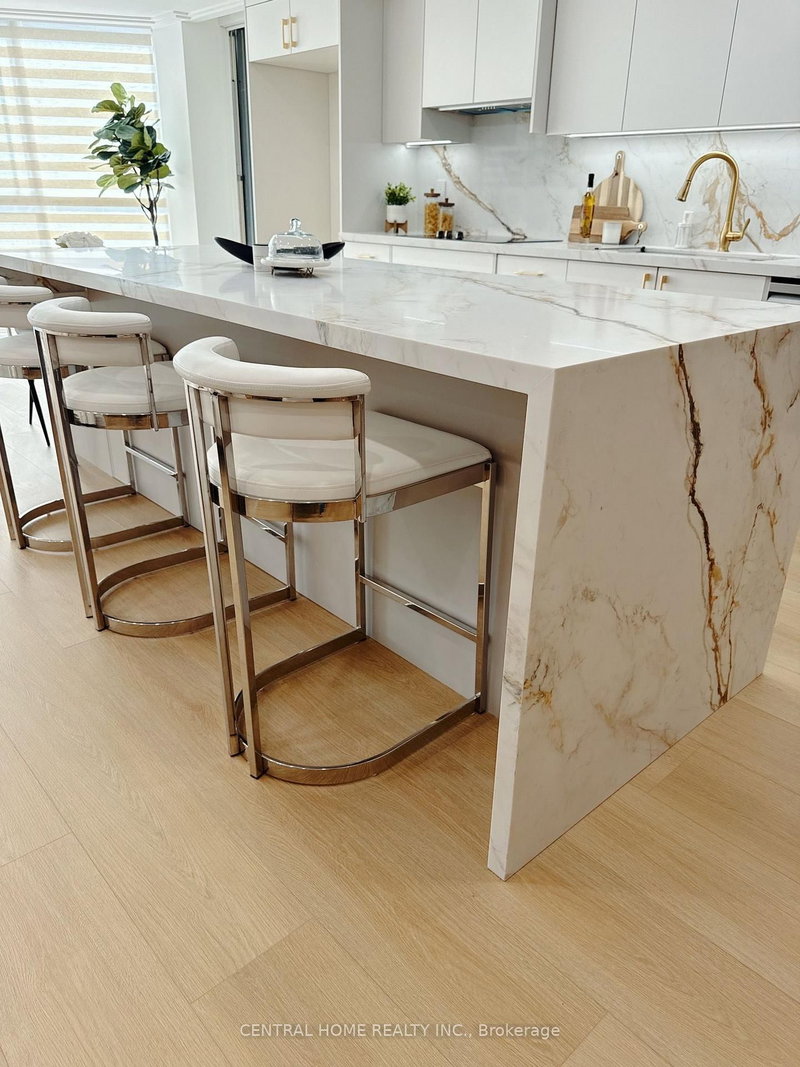
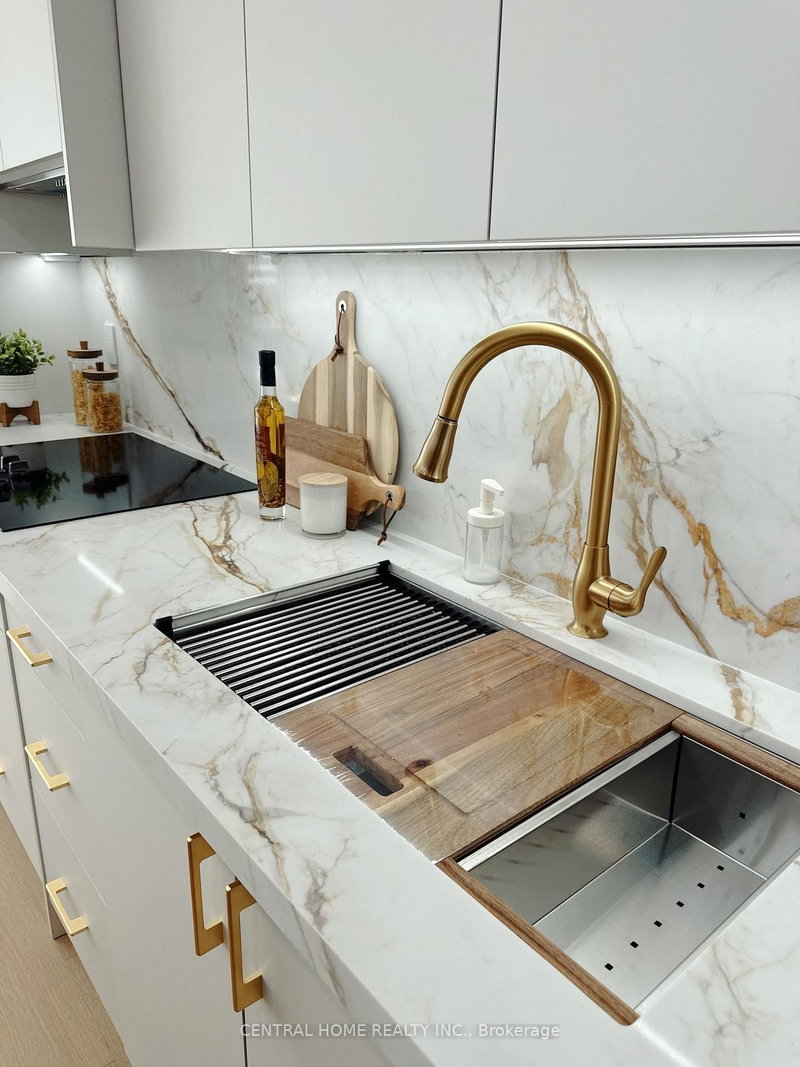
FULLY RENOVATED | MODERN LUXURY | SOUTH-FACING 2-BEDROOMWelcome to this exceptionally bright and beautifully renovated 2-bedroom, 2-bathroom residence, where sophisticated modern design meets comfort and functionality. Completely transformed , this exceptional home has been thoughtfully redesigned with quality craftsmanship, contemporary finishes and attention to every detail. From the moment you enter, you will appreciate the bright, open and elegant atmosphere, enhanced by custom millwork, designer-inspired lighting, beautiful feature walls, warm wood accents and carefully selected finishes throughout. The renovation combines modern luxury with a warm, inviting character that feels both stylish and timeless. The stunning custom-designed spaces showcase exceptional attention to detail, including a beautifully appointed bathroom with custom vanity, quartz-style countertop and elegant finishes, as well as a sophisticated primary bedroom featuring custom built-ins, decorative wood slat feature walls and integrated lighting.
Listing Details
- MLS #
- C13674428
- Board
- PROPTX
- Market
- ontario
- Property Type
- Condo Apt
- Style
- Apartment
- Garage
- Underground
- Garage Spaces
- 2
- Parking Spaces
- 2
- Basement
- None
- Heating
- Heat Pump
- Cooling
- Wall Unit
- Annual Taxes
- $3,801/yr
- Maint. Fee
- $1,654/mo
- Listed By
- CENTRAL HOME REALTY INC.
- Listed On
- August 14, 2026
Features & Extras
Extras
The building offers an impressive array of resort-style amenities, including indoor and outdoor swimming pools, hot tub, party room, billiards room, fitness facilities, multiple sports facilities, tennis courts and much more. Ideally located with excellent access to shopping, restaurants, transit, major highways and a wide range of everyday amenities, this is a rare opportunity to own a completely renovated, move-in-ready home where quality, design and lifestyle come together.
Room Measurements
| Room | Level | Size | Features |
|---|---|---|---|
| Living | Main | 3.05 × 3.05 m | Fireplace Insert, Combined W/Family |
| Dining | Flat | 4.57 × 3.05 m | Combined W/Living, Large Window |
| Kitchen | Flat | 2.74 × 5.18 m | B/I Appliances |
| Primary | Flat | 3.66 × 3.35 m | 3 Pc Ensuite, B/I Closet, Heated Floor |
| 2nd Br | Flat | 3.05 × 3.66 m | B/I Bookcase, O/Looks Frontyard, South View |
| Foyer | Flat | 3.05 × 1.52 m | Closet Organizers, Double Closet |
| Laundry | Flat | 0.91 × 1.52 m |
Request information
A REMAX Hallmark® representative will follow up with you.