
850 Regional Road 27
West Lincoln, Ontario

Beds
4
Baths
4
Sqft
1,500
Type
Detached
About this Property
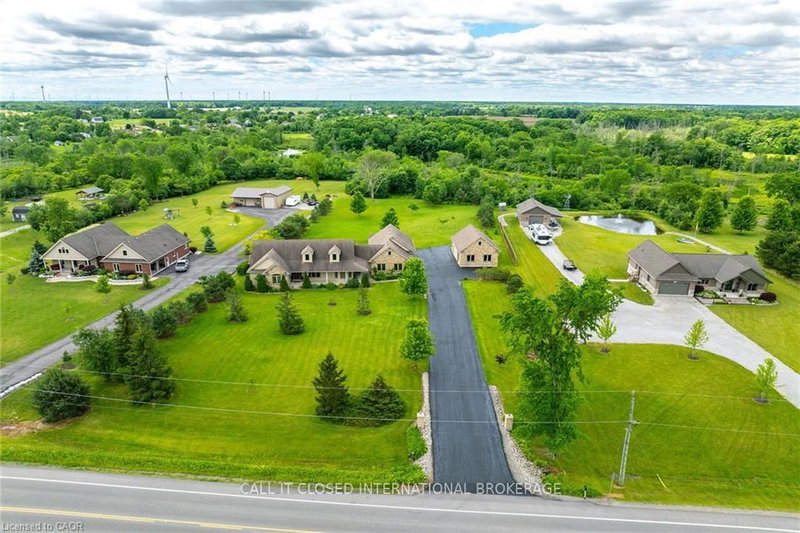
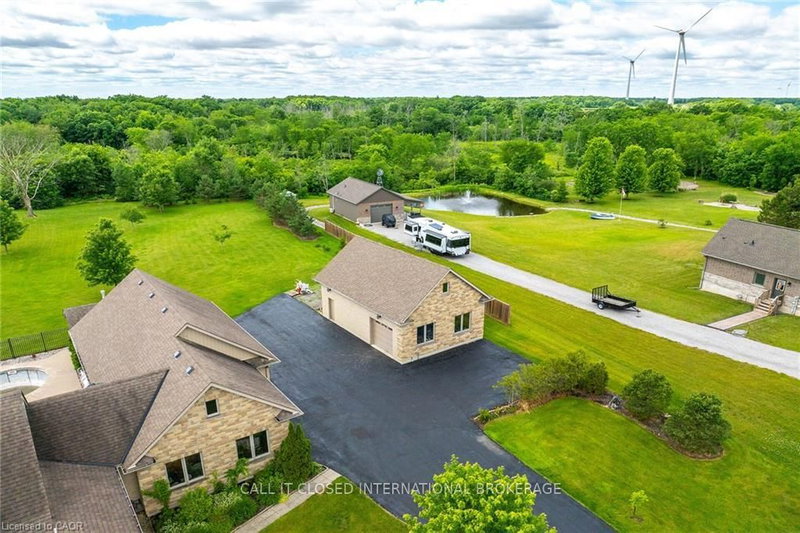
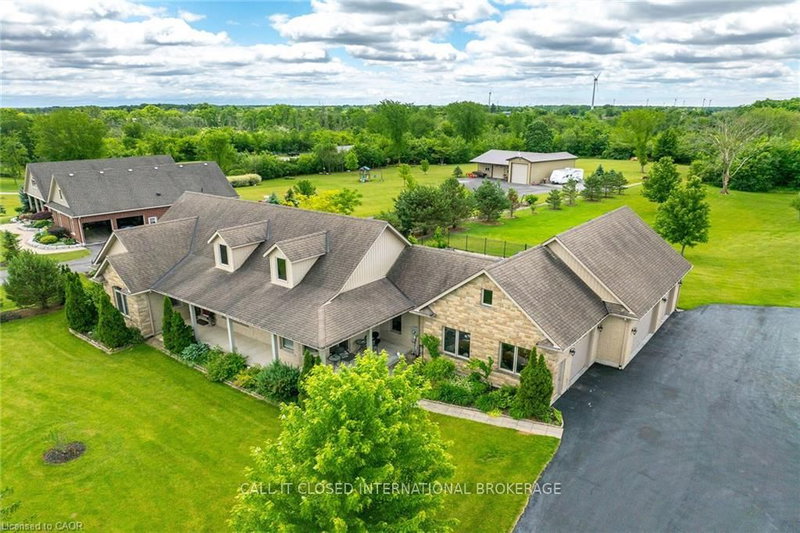
The ultimate country estate in Wellandport (just south of Smithville) on a manicured 1.87-acre lot! This exceptional 4-bed, 3.5-bath brick home features over 2,000 sq ft of living space and a dream setup for car enthusiasts, hobbyists, or trade businesses (landscapers, electricians, mechanics). The unmatched infrastructure includes a heated attached 4-car garage plus a separate detached workshop with an additional garage bay. Outside, park your boat or trailer on the deep paved driveway, then relax in your fully fenced backyard oasis featuring a heated inground pool. Enjoy country freedom and high-end luxury with a zero-second commute. New A/C, furnace and pool liner, 2025/26.
Listing Details
- MLS #
- X13762578
- Board
- PROPTX
- Market
- ontario
- Property Type
- Detached
- Style
- Bungalow
- Year Built
- 16-30
- Garage
- Attached
- Garage Spaces
- 4
- Parking Spaces
- 14
- Basement
- Part Fin, Full
- Heating
- Forced Air
- Cooling
- Central Air
- Pool
- Inground
- Lot Size
- 175 × 465.19 ft
- Annual Taxes
- $10,095/yr
- Listed By
- CALL IT CLOSED INTERNATIONAL BROKERAGE
- Listed On
- September 9, 2026
Features & Extras
Extras
Built-in microwave, central vacuum, dishwasher, dryer, garage door opener, pool equipment, range hood, refrigerator, satellite dish, stove, washer and window coverings
Room Measurements
| Room | Level | Size | Features |
|---|---|---|---|
| Foyer | Main | 2.18 × 3.96 m | |
| Dining | Main | 3.58 × 3.96 m | |
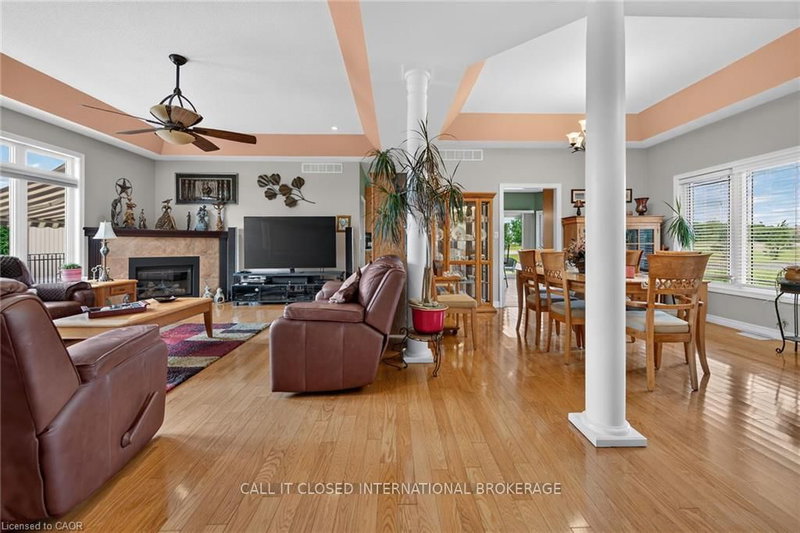
| Family | Main | 4.8 × 5.94 m | Gas Fireplace |
| Kitchen | Main | 4.65 × 5.79 m | Eat-In Kitchen |
| Laundry | Main | 2.67 × 3.81 m | |
| Primary | Main | 3.91 × 5.92 m | Bay Window |
| 2nd Br | Main | 2.64 × 3.38 m | |
| 3rd Br | Main | 2.74 × 3.12 m | |
| 4th Br | Bsmt | 3.76 × 5.72 m | |
| Family | Bsmt | 5.84 × 8.05 m | |
| Rec | Bsmt | 8.76 × 8.84 m |
Request information
A REMAX Hallmark® representative will follow up with you.