
851 White Pine St
London North, Ontario
Beds
4
Baths
3
Sqft
2,500
Type
Detached
About this Property
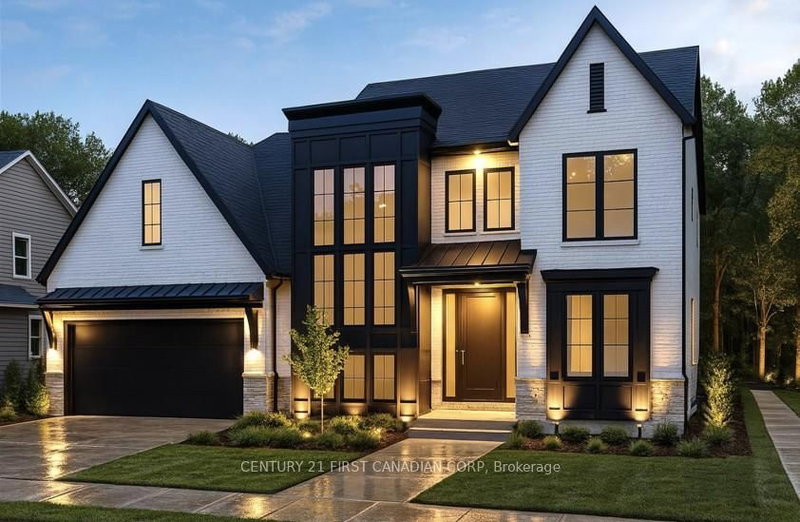
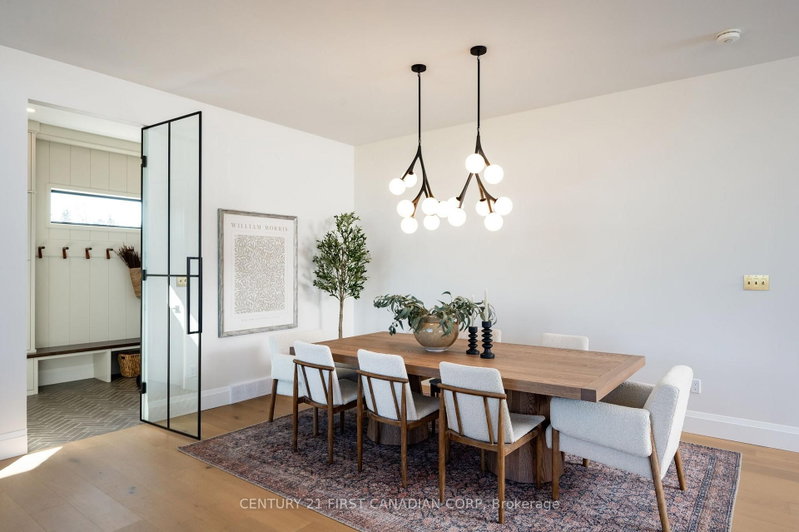
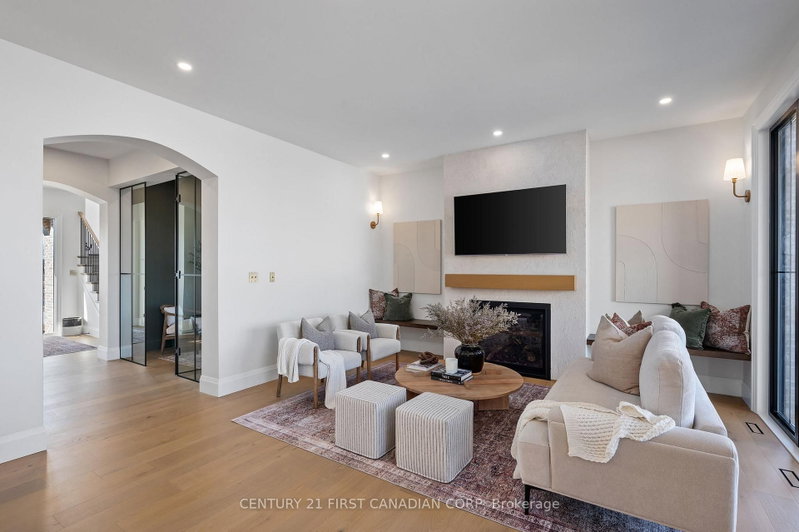
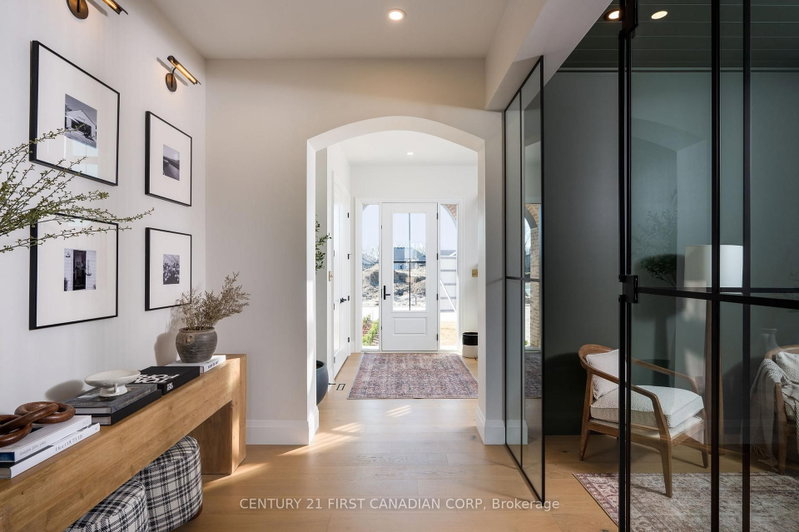
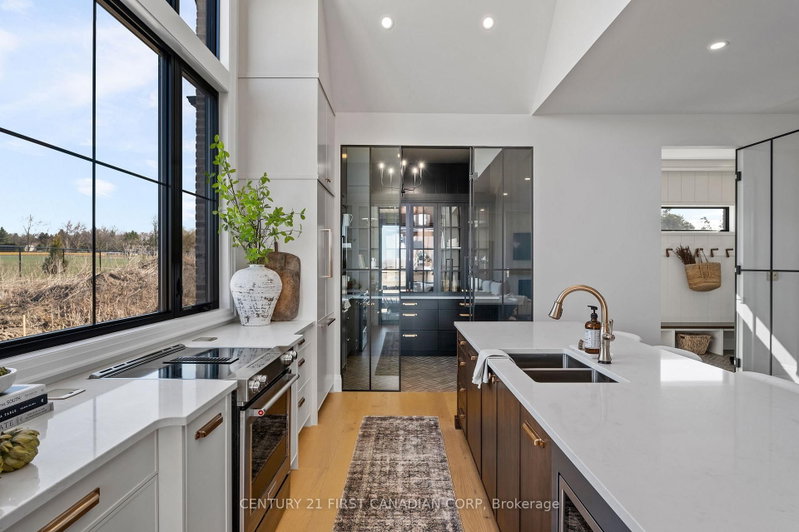
Royal Oak Homes proudly presents The Luca, a thoughtfully designed 2-storey home featuring 4 bedrooms, 2.5 baths, and a spacious 2-car garage TO BE BUILT in the prestigious Sunningdale Crossings community in North London . With its smart layout and modern finishes, this model perfectly blends style, comfort, and functionality for todays families. The main floor offers a huge living area, dining room, and kitchen, highlighted by a large hidden pantry that extends the full length of the kitchen, a true showpiece for both entertaining and everyday living. A private office on the main floor provides the perfect space for working from home or managing household tasks. The upper level is home to all four bedrooms, including a generous primary suite with a luxurious 5-piece ensuite. A convenient laundry room completes the upstairs, designed to make daily routines easier. Thoughtfully designed with the perfect placement of windows throughout the home including along the staircase. The Luca is filled with natural light, creating a warm and inviting atmosphere in every space. Enjoy quick access to parks, scenic trails, top-rated schools, shopping, and major highways. More plans and lots are available. Photos are from previous models for illustrative purposes; each model differs in design and client selections. Price is inclusive of the enhanced HST rebate.
Listing Details
- MLS #
- X12971886
- Board
- PROPTX
- Market
- ontario
- Property Type
- Detached
- Style
- 2-Storey
- Year Built
- New
- Garage
- Attached
- Garage Spaces
- 2
- Parking Spaces
- 4
- Basement
- Unfinished
- Heating
- Forced Air
- Cooling
- Central Air
- Pool
- None
- Lot Size
- 60 × 124 ft
- Listed By
- CENTURY 21 FIRST CANADIAN CORP
- Listed On
- April 8, 2026
Room Measurements
| Room | Level | Size | Features |
|---|---|---|---|
| Office | Main | 3.15 × 3.04 m | |
| Dining | Main | 2.5 × 4.87 m | |
| Living | Main | 4.52 × 4.87 m | Fireplace |
| Kitchen | Main | 3.35 × 4.87 m | |
| Pantry | Main | 1.21 × 4.87 m | |
| Bathroom | Main | 1.61 × 1.61 m | 2 Pc Bath |
| Mudroom | Main | 1.67 × 1.67 m | |
| Primary | Upper | 5.18 × 4.26 m | 5 Pc Ensuite, W/I Closet |
| 2nd Br | Upper | 3.04 × 3.47 m | |
| 3rd Br | Upper | 3.5 × 3.04 m | |
| 4th Br | Upper | 3.04 × 3.04 m | |
| Laundry | Upper | 2.13 × 1.82 m | |
| Bathroom | Upper | 3.65 × 3.65 m | 5 Pc Ensuite |
| Bathroom | Upper | 1.54 × 2.13 m | 4 Pc Bath |
Request information
A REMAX Hallmark® representative will follow up with you.