
852 Trudeau Dr
Milton, Ontario

Beds
4
Baths
4
Sqft
2,000
Type
Detached
About this Property
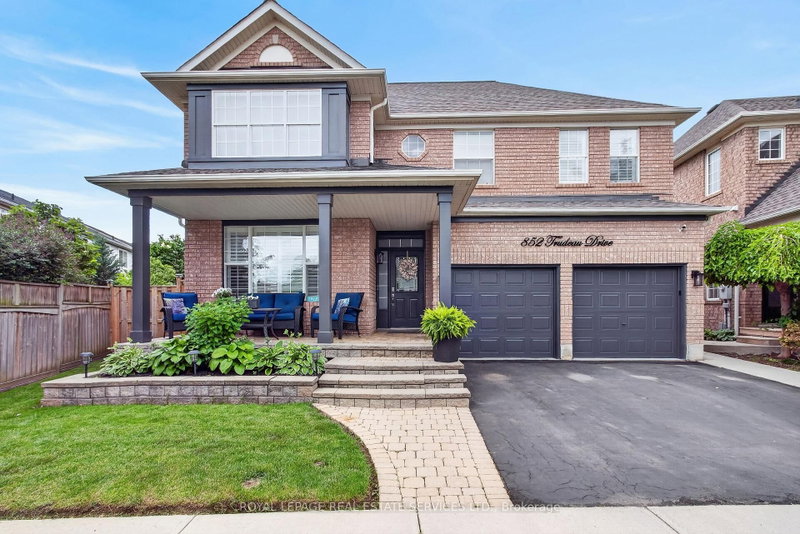
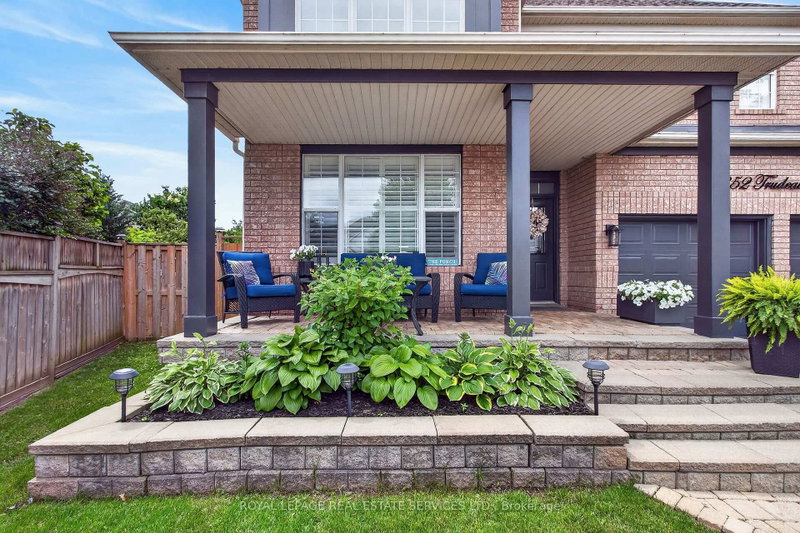
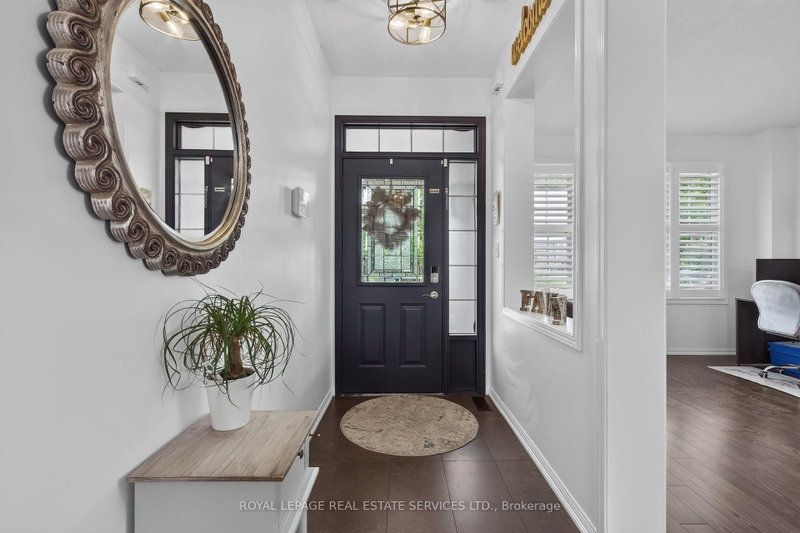
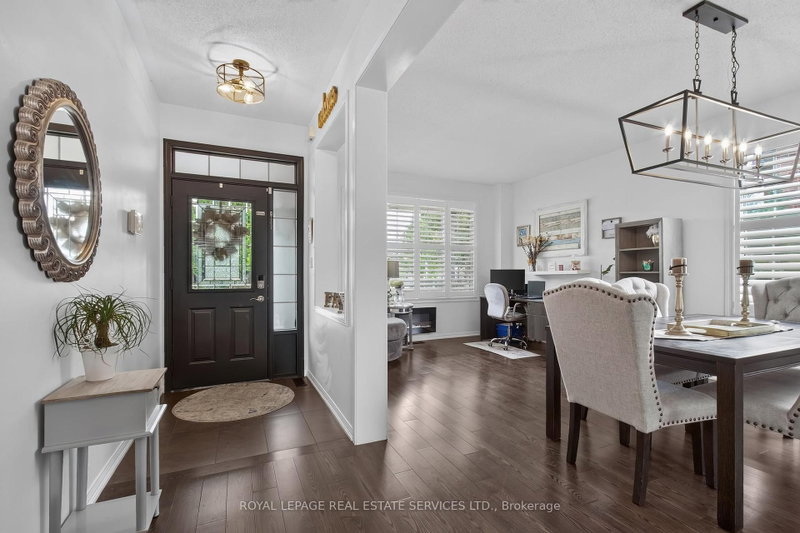
Welcome to 852 Trudeau Drive - a masterfully designed residence showcasing exceptional craftsmanship and extensive high-end upgrades throughout. Nestled on a premium pie-shaped lot, this remarkable property offers a private backyard retreat featuring an inground pool, a spacious cedar cabana, cedar gazebo and professionally landscaped grounds that create a true outdoor oasis. The impressive main floor features 9 foot ceilings, hardwood flooring, pot lights, upgraded designer lighting, and a beautifully flowing layout flooded with natural light. The spectacular family room features a soaring vaulted ceiling and a cozy gas fireplace, while the separate living and dining rooms provide perfect spaces for entertaining and everyday living. At the heart of the home is a custom gourmet kitchen, beautifully appointed with top-of-the-line cabinetry, quartz countertops, backsplash, premium built-in appliances and a breakfast area offering a walk-out to outdoor retreat. Upstairs, you will find the luxurious primary suite, complete with a spacious walk-in closet and a spa-inspired 5-piece ensuite featuring a double vanity, freestanding soaker tub, glass-enclosed shower, and custom built-ins. Additional bedrooms have been thoughtfully designed with style and comfort in mind. The professionally finished basement extends the home's exceptional living space with a show-stopping custom bar, a spacious recreation area, an additional bedroom and bathroom. Combining timeless elegance, modern comfort and exceptional attention to detail, this extraordinary property is truly an entertainer's dream and a rare opportunity to experience luxury living at its finest.
Listing Details
- MLS #
- W13657818
- Board
- PROPTX
- Market
- ontario
- Property Type
- Detached
- Style
- 2-Storey
- Year Built
- 16-30
- Garage
- Attached
- Garage Spaces
- 2
- Parking Spaces
- 4
- Basement
- Finished, Full
- Heating
- Forced Air
- Cooling
- Central Air
- Pool
- Inground
- Lot Size
- 42.9 × 96.82 ft
- Annual Taxes
- $6,104/yr
- Listed By
- ROYAL LEPAGE REAL ESTATE SERVICES LTD.
- Listed On
- August 10, 2026
Features & Extras
Extras
fridge, stove, dishwasher, microwave, washer, dryer, keg fridge in basement, light fixtures, window coverings, pool equipment including vacuum and a new pool pump (2025), 2 garage door openers with remotes (2025 & 2026), central vacuum system with attachments (2025)
Room Measurements
| Room | Level | Size | Features |
|---|---|---|---|
| Living | Main | 3.62 × 5.67 m | hardwood floor, Open Concept, California Shutters |
| Kitchen | Main | 3.66 × 3.77 m | Quartz Counter, B/I Appliances, Breakfast Bar |
| Breakfast | Main | 2.32 × 3.77 m | hardwood floor, W/O To Pool, Open Concept |
| Great Rm | Main | 5.25 × 5.4 m | Gas Fireplace, hardwood floor, Pot Lights |
| Laundry | Main | 1.8 × 1.93 m | Tile Floor, Window, Separate Rm |
| Primary | 2nd | 3.6 × 4.71 m | 5 Pc Ensuite, W/I Closet, hardwood floor |
| 2nd Br | 2nd | 3.21 × 3.28 m | hardwood floor, California Shutters, Closet |
| 3rd Br | 2nd | 3.28 × 3.39 m | hardwood floor, Closet |
| Rec | Bsmt | 4.63 × 9.13 m | Open Concept, Pot Lights, Wet Bar |
| 4th Br | Bsmt | 3.67 × 4.59 m | Double Closet, Semi Ensuite |
Request information
A REMAX Hallmark® representative will follow up with you.