
8540 Milomir St
Niagara Falls, Ontario


Beds
4
Baths
3
Sqft
1,500
Type
Detached
About this Property
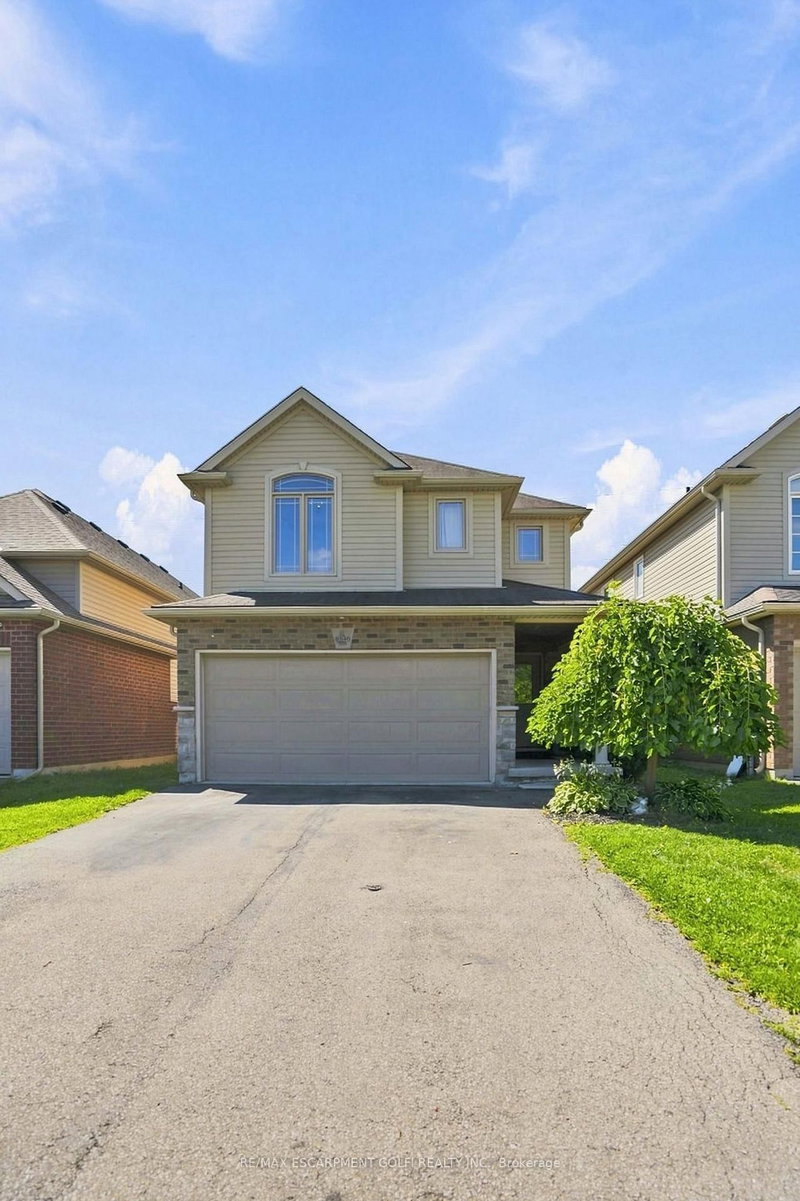
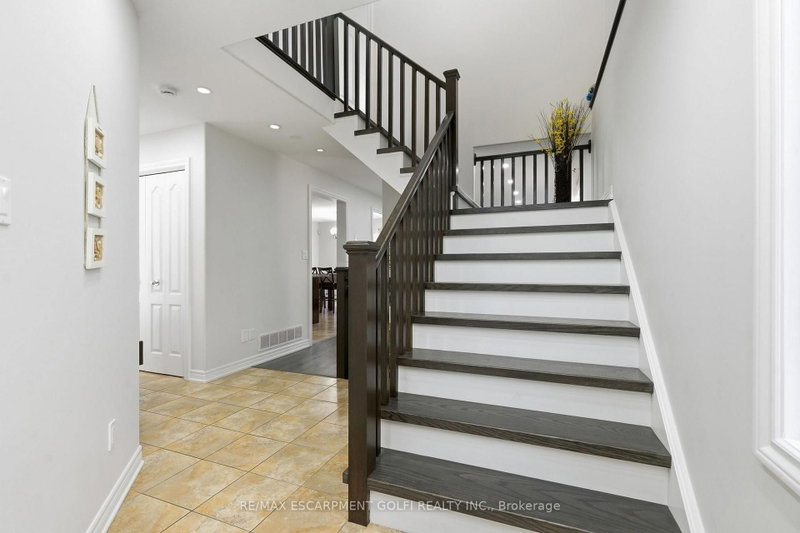
Welcome to 8540 Milomir Street! This bright and spacious 2-storey home provides plenty of finished living space in a quiet, family-friendly neighbourhood with no rear neighbours! Enjoy an open-concept main floor with a generous kitchen, dinette, great room with a gas fireplace, carpet-free interior and sliding doors leading to a covered patio and deck -ideal for summer entertaining. Upstairs features a spacious primary bedroom with 4-piece ensuite and walk-in closet. Along with three additional bedrooms, main bath, and convenient laundry closet. The finished basement adds even more flexibility with a family/hobby room, potential fifth bedroom, utility room, and bathroom rough-in Double garage with inside entry plus a 4-car driveway. Close to parks, trails, playgrounds and all amenities. Move-in ready and offering plenty of space for the whole family!
Listing Details
- MLS #
- X13712286
- Board
- PROPTX
- Market
- ontario
- Property Type
- Detached
- Style
- 2-Storey
- Garage
- Attached
- Garage Spaces
- 2
- Parking Spaces
- 6
- Basement
- Full, Finished
- Heating
- Forced Air
- Cooling
- Central Air
- Pool
- None
- Lot Size
- 32.56 × 115.1 ft
- Annual Taxes
- $5,981/yr
- Listed By
- REMAX ESCARPMENT GOLFI REALTY INC.
- Listed On
- August 25, 2026
Features & Extras
Extras
Dishwasher, Dryer, Gas Stove, Hot Water Tank Owned, Range Hood, Refrigerator, Smoke Detector, Washer, Window Coverings
Room Measurements
| Room | Level | Size | Features |
|---|---|---|---|
| Living | Main | 3.4 × 6.98307 m | Fireplace |
| Dining | Main | 3.28 × 3.17 m | |
| Kitchen | Main | 2.9 × 3.28 m | |
| Bathroom | Main | 1.63 × 1.85 m | 2 Pc Bath |
| Foyer | Main | 2.0 × 2.54 m | |
| Primary | 2nd | 3.51 × 4.65 m | W/I Closet |
| Bathroom | 2nd | 3.28 × 3.07 m | 4 Pc Ensuite |
| Br | 2nd | 3.28 × 2.92 m | |
| Br | 2nd | 3.51 × 2.82 m | |
| Br | 2nd | 3.28 × 3.1 m | W/I Closet |
| Laundry | 2nd | 1.65 × 0.91 m | |
| Bathroom | 2nd | 1.5 × 2.82 m | 4 Pc Bath |
Request information
A REMAX Hallmark® representative will follow up with you.