
Back to Listings
$870,796
858 Dupont St
Toronto, Ontario
1 / 20
+15
Beds
3
Baths
2
Sqft
800
Type
Condo Apt
About this Property
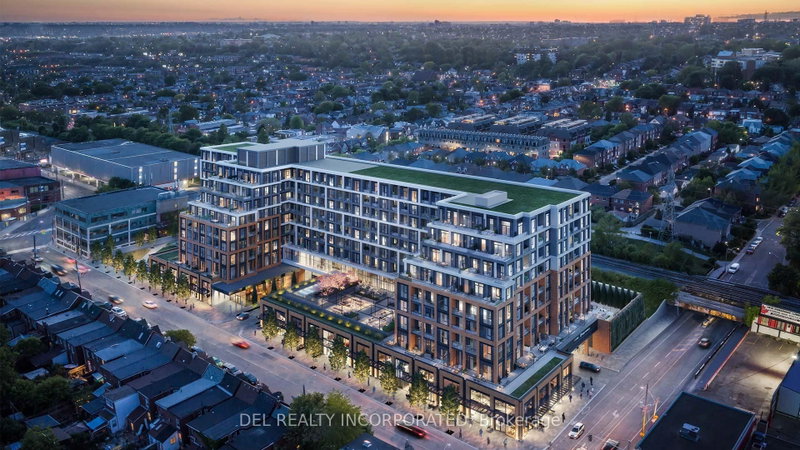
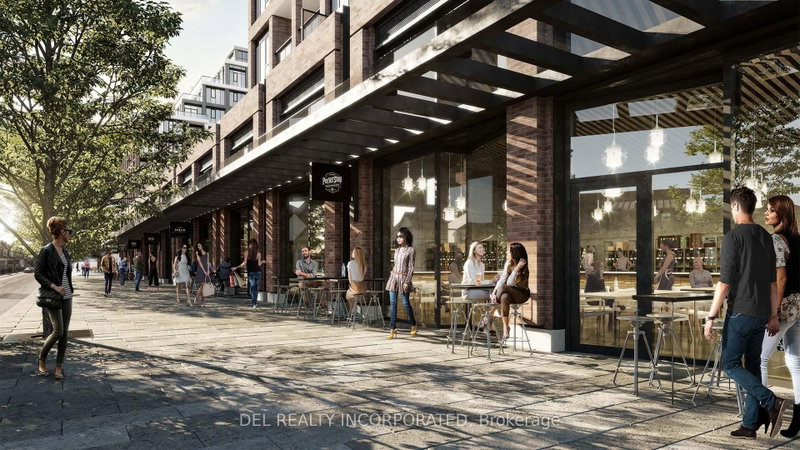
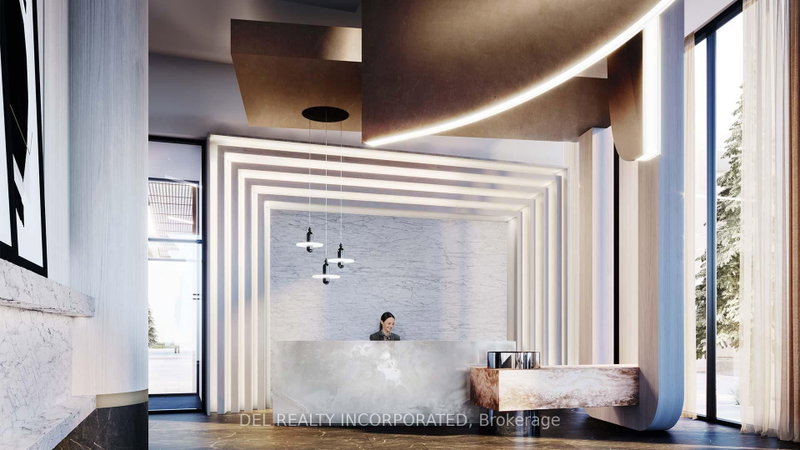
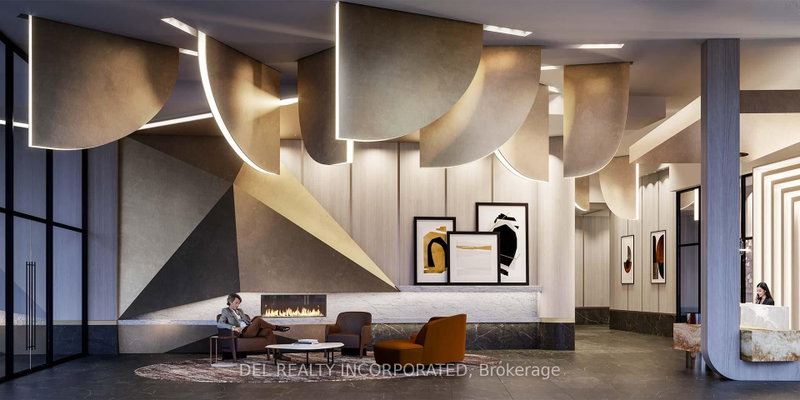
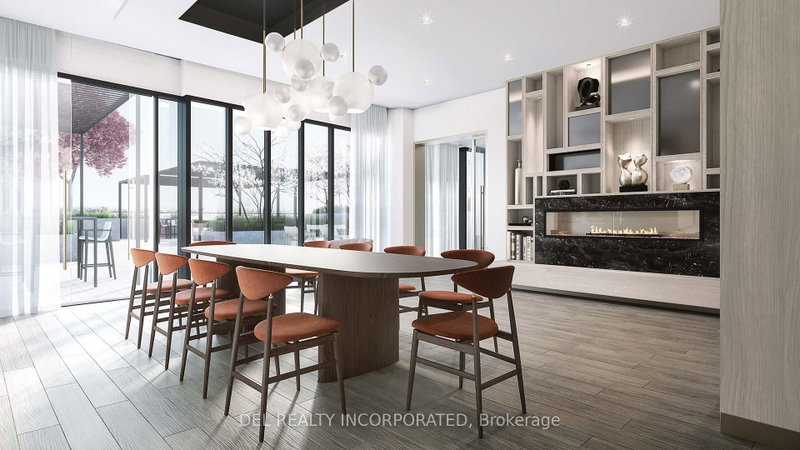
Tridel's The Dupont - Residences East of Ossington. Brand new Two Bedroom plus Den, Approx. 837 s.f. plus balcony, w/ 2 bath. 9' tall smooth ceiling. Outdoor Amenities including Outdoor Swimming Pool, BBQ area, Outdoor Fireside Lounges. Indoor Fitness Centre, Sauna, Steam Room, Yoga Studio, Party Room, Games Room, Kids Play Room.
Listing Details
- MLS #
- W13742980
- Board
- PROPTX
- Market
- ontario
- Property Type
- Condo Apt
- Style
- Apartment
- Garage
- Underground
- Garage Spaces
- 1
- Parking Spaces
- 1
- Basement
- None
- Heating
- Forced Air
- Cooling
- Central Air
- Maint. Fee
- $699/mo
- Listed By
- DEL REALTY INCORPORATED
- Listed On
- August 31, 2026
Room Measurements
| Room | Level | Size | Features |
|---|---|---|---|
| Living | Flat | 2.99 × 3.2 m | Laminate, W/O To Balcony |
| Dining | Flat | 3.2 × 3.65 m | Combined W/Kitchen, Laminate, Closet |
| Kitchen | Flat | 3.2 × 3.65 m | Combined W/Dining, Laminate, Centre Island |
| Primary | Flat | 3.04 × 3.12 m | Ensuite Bath, W/I Closet, Window |
| 2nd Br | Flat | 2.81 × 3.09 m | Laminate, Window, Closet |
| Den | Flat | 2.43 × 2.43 m | Laminate, Closet |
Request information
A REMAX Hallmark® representative will follow up with you.