
86 Abbey Dawn Dr
Bath, Ontario


Beds
3
Baths
3
Sqft
1,500
Type
Detached
About this Property
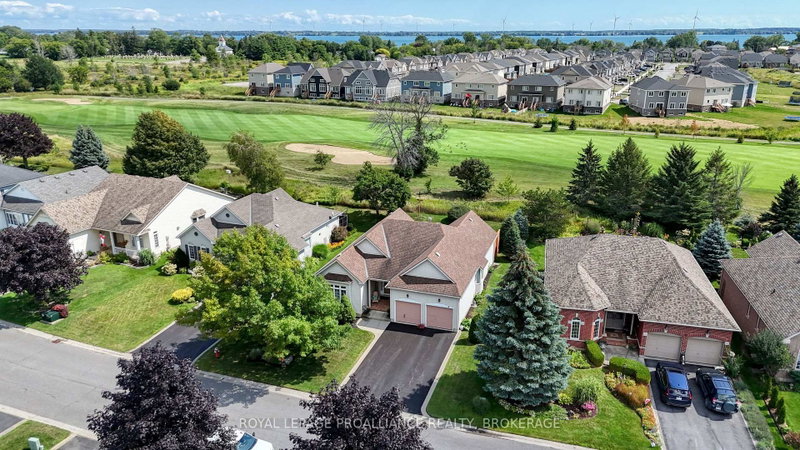
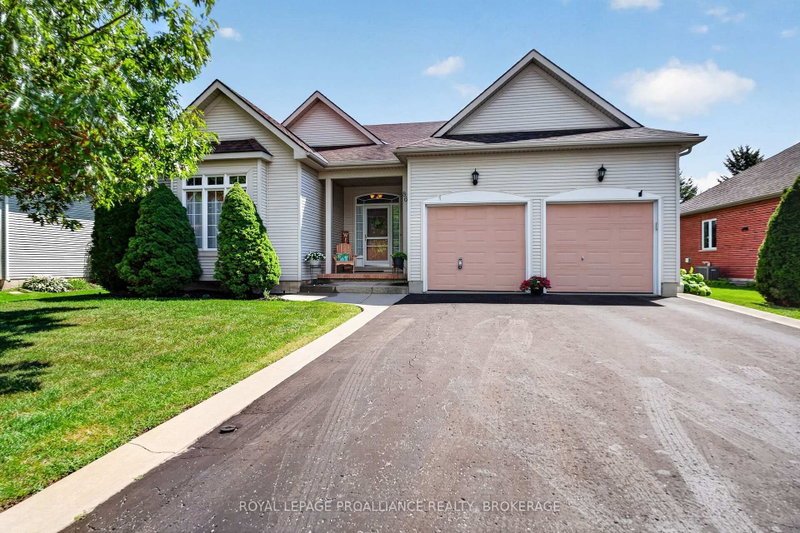
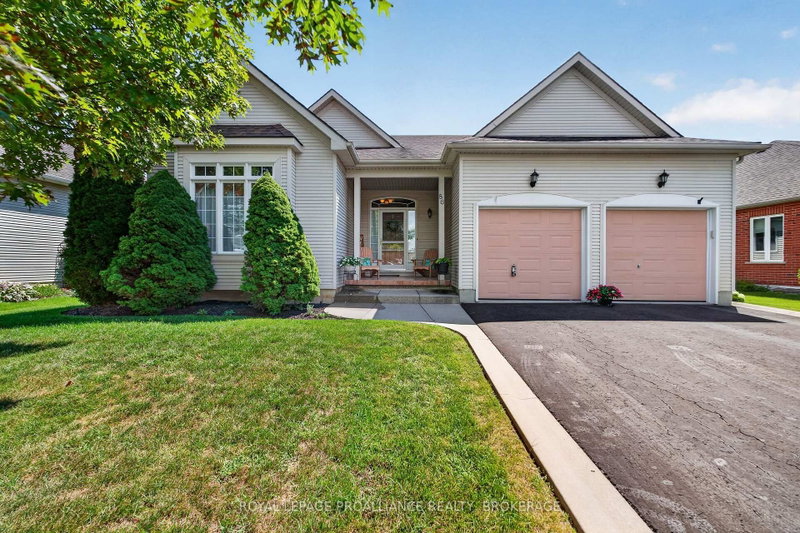
Loyalist Lifestyle Community. 1,760 Sq. Ft. Bungalow, South facing and Backing onto Hole #15. Original Owners, very well maintained, The Norman Model is a spacious Open Concept Bungalow with Bonus Formal Living and Dining Rooms. Gas Fireplace w/ custom built-ins. Two Main floor bedrooms including a large primary with his & hers closet and oversized 5-piece ensuite. 2nd Full bathroom, Main Floor Laundry and Interior access to your 2-Car garage. The backyard features a new Trex Deck and excellent privacy. Fully Finished basement with 3rd bedroom and bathroom. Furnace / HRV (2018), Roof (2014).
Listing Details
- MLS #
- X13696116
- Board
- PROPTX
- Market
- ontario
- Property Type
- Detached
- Style
- Bungalow
- Garage
- Attached
- Garage Spaces
- 2
- Parking Spaces
- 4
- Basement
- Finished, Full
- Heating
- Forced Air
- Cooling
- Central Air
- Pool
- None
- Lot Size
- 67.34 × 116.49 ft
- Annual Taxes
- $6,124/yr
- Listed By
- ROYAL LEPAGE PROALLIANCE REALTY, BROKERAGE
- Listed On
- August 20, 2026
Features & Extras
Extras
Fridge, Stove, Microwave, Dishwasher, Washer, Dryer, GDO, All window Coverings, Sewing Table in Basement, Electric Fireplace in Basement, Chest Freezer,
Room Measurements
| Room | Level | Size |
|---|---|---|
| Living | Main | 6.96 × 7.0 m |
| Kitchen | Main | 3.8 × 3.89 m |
| Family | Main | 3.91 × 4.2 m |
| Dining | Main | 3.4 × 3.91 m |
| Primary | Main | 5.03 × 6.35 m |
| 2nd Br | Main | 3.35 × 3.82 m |
| Rec | Bsmt | 5.84 × 12.51 m |
Request information
A REMAX Hallmark® representative will follow up with you.