
86 Andrew Dr
Tiny, Ontario

Beds
3
Baths
2
Sqft
1,500
Type
Detached
About this Property
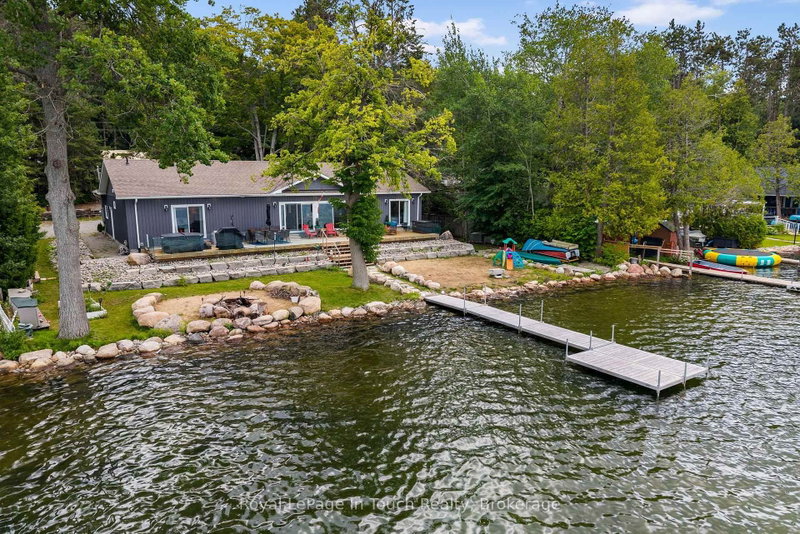
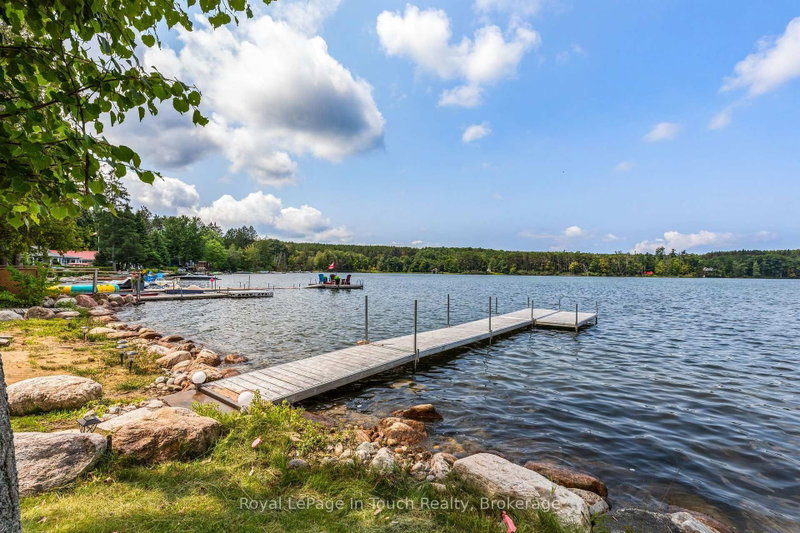
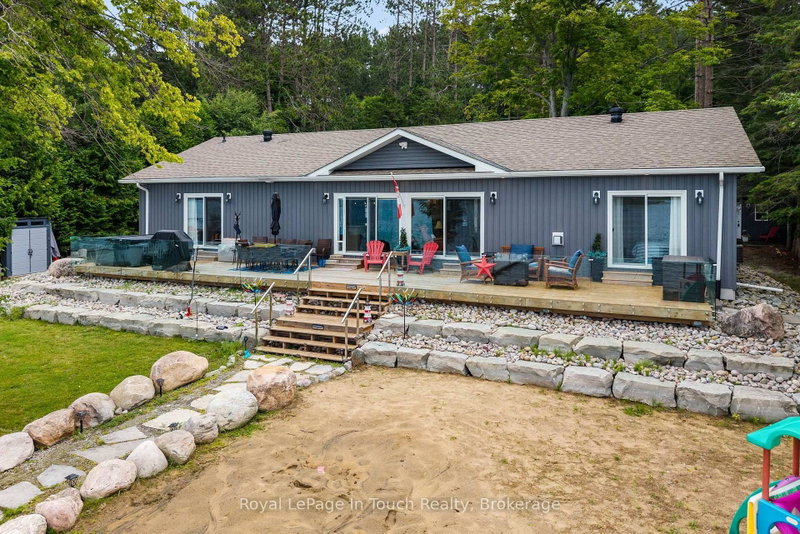
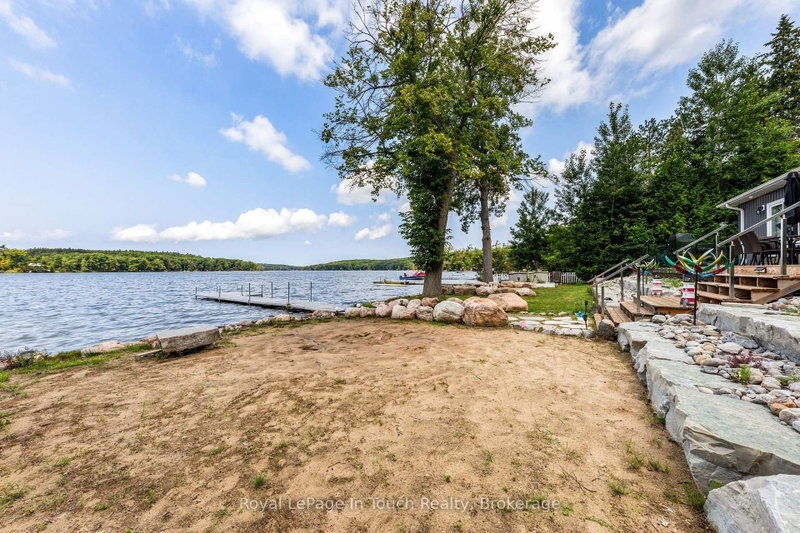
This Beautiful Lakefront Property is now being offered Fully Furnished and FOR LEASE at $3500/Month Plus Utilities, and features a Generous sized Foyer, 3 Bedrooms- all with Walkouts, 1 Main Bath, and an Ensuite with Large Walk In Shower Stall, Main Floor Laundry, Vinyl Plank flooring throughout, an Open Concept Kitchen/Living Area with Gas Fireplace, Pot Lighting, Walkouts to the Sundeck, Views of the Lake & Inside entry from the Garage. The Tenant will be responsible for snow removal and Cutting the Lawn. The Garage Can be available for use at an additional monthly cost. Landlord will accept E-Transfer or Post Dated Cheques for Monthly Rent, First and Last Months Rent Required for Deposit, along with Lease/Rental Application, Employer Letter, Reference Letters & Completed Credit Check. No smoking permitted! This home is located less than 10 minutes from amenities, children's playground, boat launch, marina and the OFSCA trail system. Rent is negotiable. Property Owner will also consider a one year lease.
Listing Details
- MLS #
- S13676830
- Board
- PROPTX
- Market
- ontario
- Property Type
- Detached
- Style
- Bungalow-Raised
- Year Built
- 0-5
- Garage
- Attached
- Parking Spaces
- 8
- Basement
- Crawl Space
- Heating
- Forced Air
- Cooling
- Central Air
- Pool
- None
- Listed By
- Royal LePage In Touch Realty
- Listed On
- August 14, 2026
Features & Extras
Extras
All appliances, all furnishings,
Room Measurements
| Room | Level | Size | Features |
|---|---|---|---|
| Foyer | Main | 1.86 × 2.56 m | Plank Floor |
| Kitchen | Main | 6.43 × 9.85 m | W/O To Deck, Gas Fireplace |
| Laundry | Main | 3.66 × 2.8 m | Plank Floor |
| Primary | Main | 3.66 × 5.49 m | Plank Floor, W/O To Deck |
| Bathroom | Main | 2.26 × 3.32 m | 4 Pc Ensuite, Glass Doors, Tile Floor |
| 2nd Br | Main | 3.78 × 3.66 m | Plank Floor, W/O To Deck |
| 3rd Br | Main | 3.63 × 3.66 m | Plank Floor, W/O To Yard |
| Bathroom | Main | 2.96 × 2.38 m | 4 Pc Bath |
| Other | Main | 1.59 × 2.26 m |
Request information
A REMAX Hallmark® representative will follow up with you.