
86 Dundas St E
Mississauga, Ontario

Beds
2
Baths
2
Sqft
600
Type
Condo Apt
About this Property
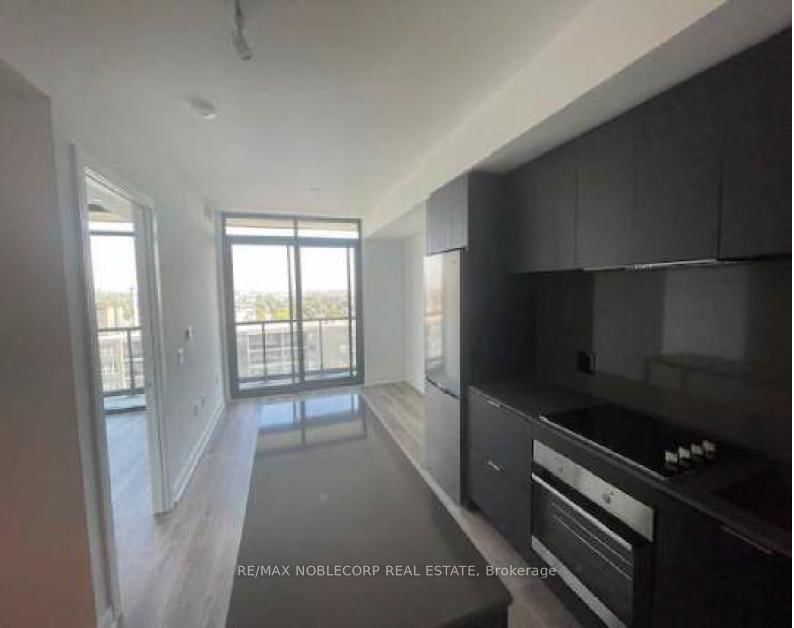
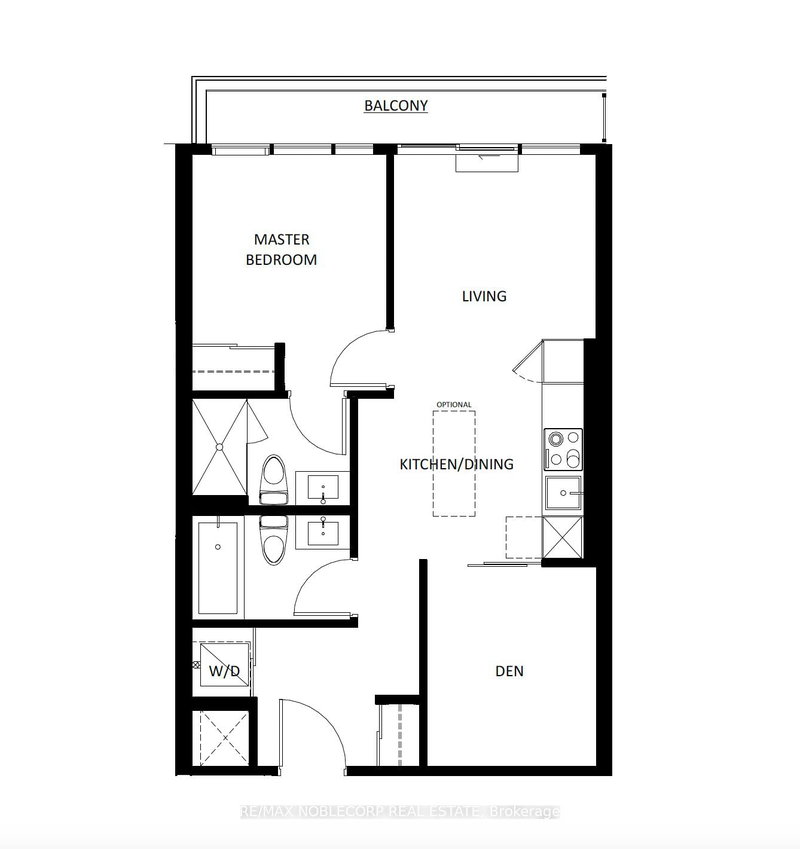
Welcome to this beautifully designed 1+1 bedroom, 2 full bathroom suite at the highly sought-after Artform Condos by EMBLEM Developments. Featuring 9-foot ceilings, floor-to-ceiling windows, and a bright open-concept layout with 603 sqft of living space + 56 sqft of balcony space, this modern unit offers both style and functionality in the heart of Mississauga. The contemporary kitchen is equipped with built-in appliances and quartz countertops, flowing seamlessly into the spacious living area. The primary bedroom features a 3-piece ensuite, while the generous den provides the flexibility for a home office, guest room, or additional bedroom space. Offering 603 sqft of interior living space plus a private balcony, this unit also includes 1 parking space and 1 locker. Residents enjoy premium amenities including 24/7 concierge, fitness centre, party room, meeting room, outdoor terrace, cabana-style seating, and BBQ area. Conveniently located steps to the future Hurontario LRT, transit, Square One, Sheridan College, and major highways, this is an excellent opportunity for both end-users and investors alike.
Listing Details
- MLS #
- W13253700
- Board
- PROPTX
- Market
- ontario
- Property Type
- Condo Apt
- Style
- Multi-Level
- Year Built
- 0-5
- Garage
- Underground
- Garage Spaces
- 1
- Parking Spaces
- 1
- Basement
- None
- Heating
- Forced Air
- Cooling
- Central Air
- Annual Taxes
- $3,590/yr
- Maint. Fee
- $496/mo
- Listed By
- REMAX NOBLECORP REAL ESTATE
- Listed On
- June 5, 2026
Features & Extras
Extras
All existing kitchen appliances, washer & dryer, existing window coverings, and existing ELFs.
Room Measurements
| Room | Level | Size | Features |
|---|---|---|---|
| Foyer | Main | 0.0 × 0.0 m | Closet, Vinyl Floor |
| Kitchen | Main | 0.0 × 0.0 m | Stainless Steel Appl, Centre Island, Quartz Counter |
| Living | Main | 0.0 × 0.0 m | Vinyl Floor, Open Concept, Window Flr to Ceil |
| Dining | Main | 0.0 × 0.0 m | W/O To Balcony, Vinyl Floor, Open Concept |
| Br | Main | 0.0 × 0.0 m | 4 Pc Ensuite, Closet, Window Flr to Ceil |
| Den | Main | 0.0 × 0.0 m | Vinyl Floor |
| Bathroom | Main | 0.0 × 0.0 m | 4 Pc Bath, Tile Floor |
| Laundry | Main | 0.0 × 0.0 m | Tile Floor |
Request information
A REMAX Hallmark® representative will follow up with you.