
86 Dymond Cres
Temiskaming Shores, Ontario

Beds
3
Baths
1
Sqft
700
Type
Detached
About this Property
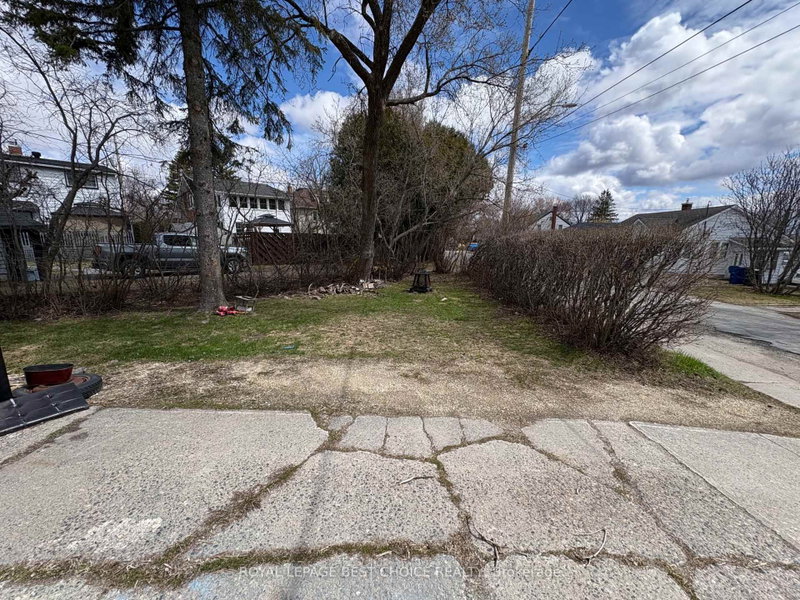
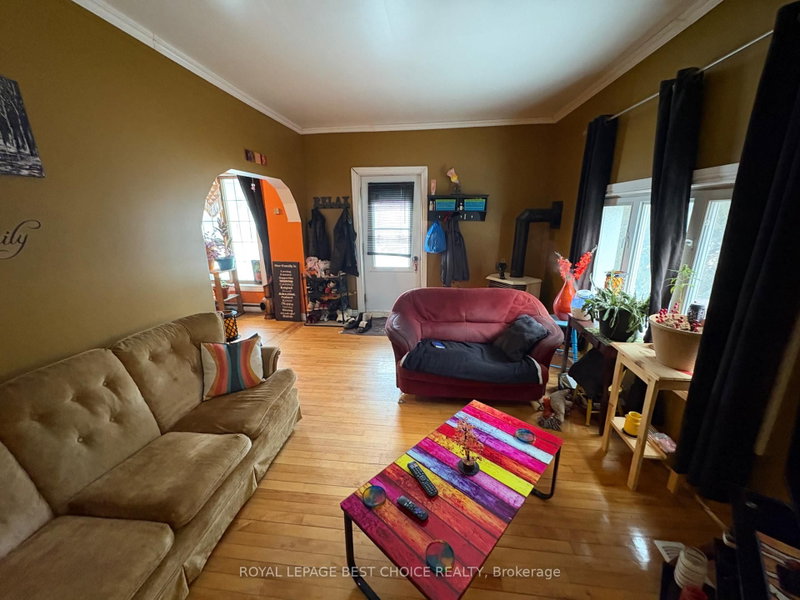
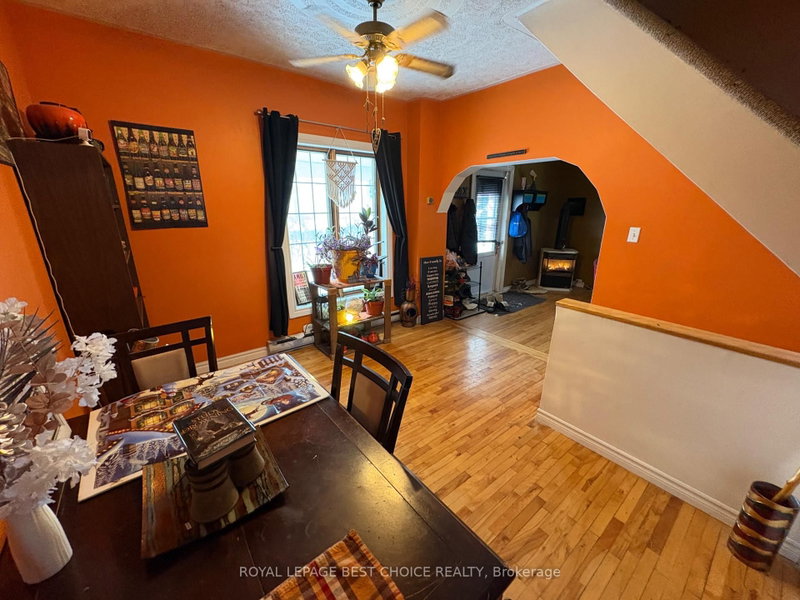
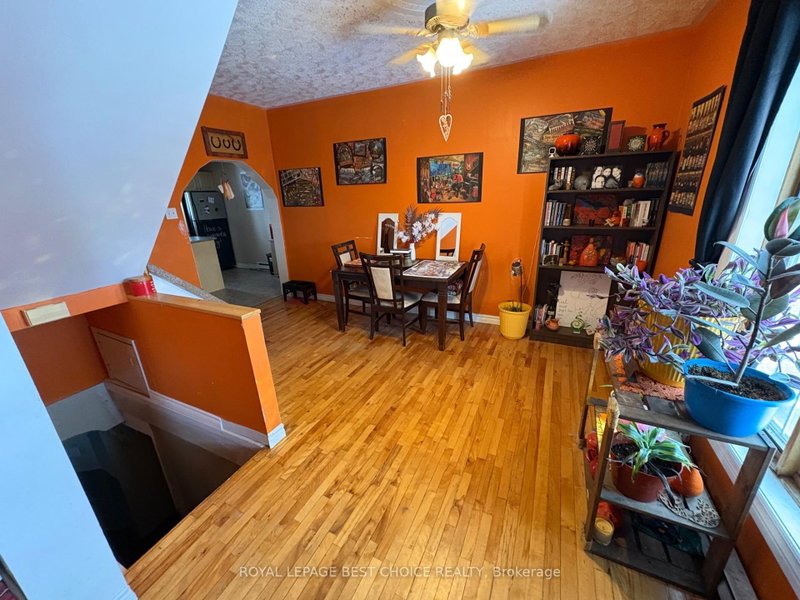
Charming 3-Bedroom Home in the Heart of New Liskeard. Location, Location, Location! Experience the best of Northern Ontario living in this beautifully maintained 3-bedroom, 1-bath, 1 and a half story home, perfectly situated in the vibrant heart of New Liskeard. Boasting lovely curb appeal and an attached 1-car garage 25x13 feet with access door from kitchen. This home offers both convenience and comfort for families, retirees, or first-time buyers. Key Features:Bright Living Spaces: A welcoming layout with three comfortable bedrooms one on the main floor and 2 upper bedrooms. Bonus Living Area: A large basement recreation room provides the perfect footprint for a home theater, gym, or children's play area. Attached Garage: Keep your vehicle snow-free during the Northern winters with the convenient attached garage. Unbeatable Location: Located just minutes from all essential amenities including the Waterfront Pool & Fitness Centre, local schools, and the New Liskeard Beach and Boardwalk. Step out your front door and enjoy the local "treasures" that make this community unique. You are a short walk or drive from: Whitewood Avenue Shopping: Browse local favorites, grab a coffee at a nearby cafe. Lake Temiskaming Waterfront: Enjoy miles of scenic boardwalk, tennis courts, and the marina.
Listing Details
- MLS #
- T12703344
- Board
- PROPTX
- Market
- ontario
- Property Type
- Detached
- Style
- 1 1/2 Storey
- Year Built
- 100+
- Garage
- Attached
- Garage Spaces
- 1
- Parking Spaces
- 2
- Basement
- Part Fin
- Heating
- Baseboard
- Cooling
- None
- Pool
- None
- Lot Size
- 81.57 × 79.59 ft
- Annual Taxes
- $3,696/yr
- Listed By
- ROYAL LEPAGE BEST CHOICE REALTY
- Listed On
- January 16, 2026
Features & Extras
Extras
Fridge, Stove, washer, dryer
Room Measurements
| Room | Level | Size |
|---|---|---|
| Living | Main | 4.5 × 3.3 m |
| Br | Main | 3.5 × 3.3 m |
| Dining | Main | 4.5 × 3.4 m |
| Kitchen | Main | 3.0 × 3.4 m |
| Bathroom | Main | 2.6 × 1.4 m |
| 2nd Br | 2nd | 2.3 × 3.8 m |
| 3rd Br | 2nd | 3.8 × 3.4 m |
| Rec | Bsmt | 3.2 × 7.6 m |
| Laundry | Bsmt | 7.7 × 2.1 m |
Request information
A REMAX Hallmark® representative will follow up with you.