
86 Glendale Dr E
Tillsonburg, Ontario

Beds
6
Baths
2
Sqft
1,500
Type
Detached
About this Property
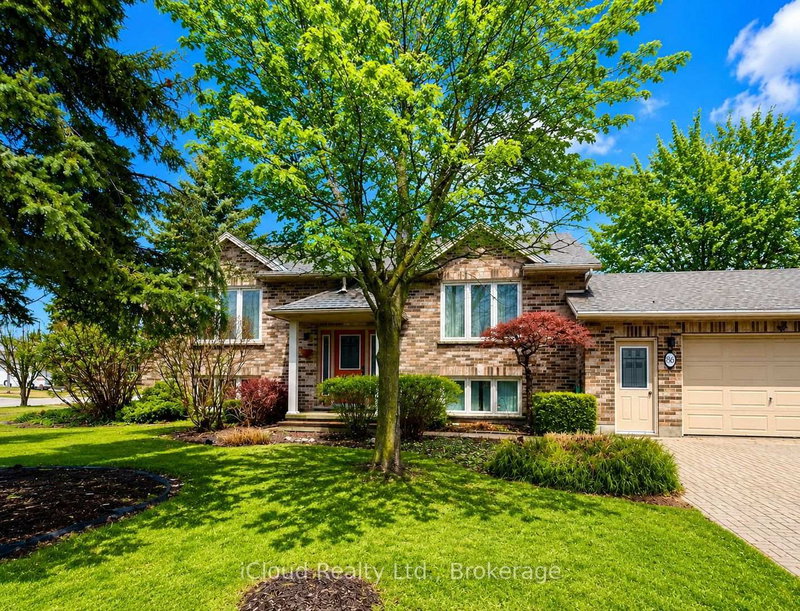
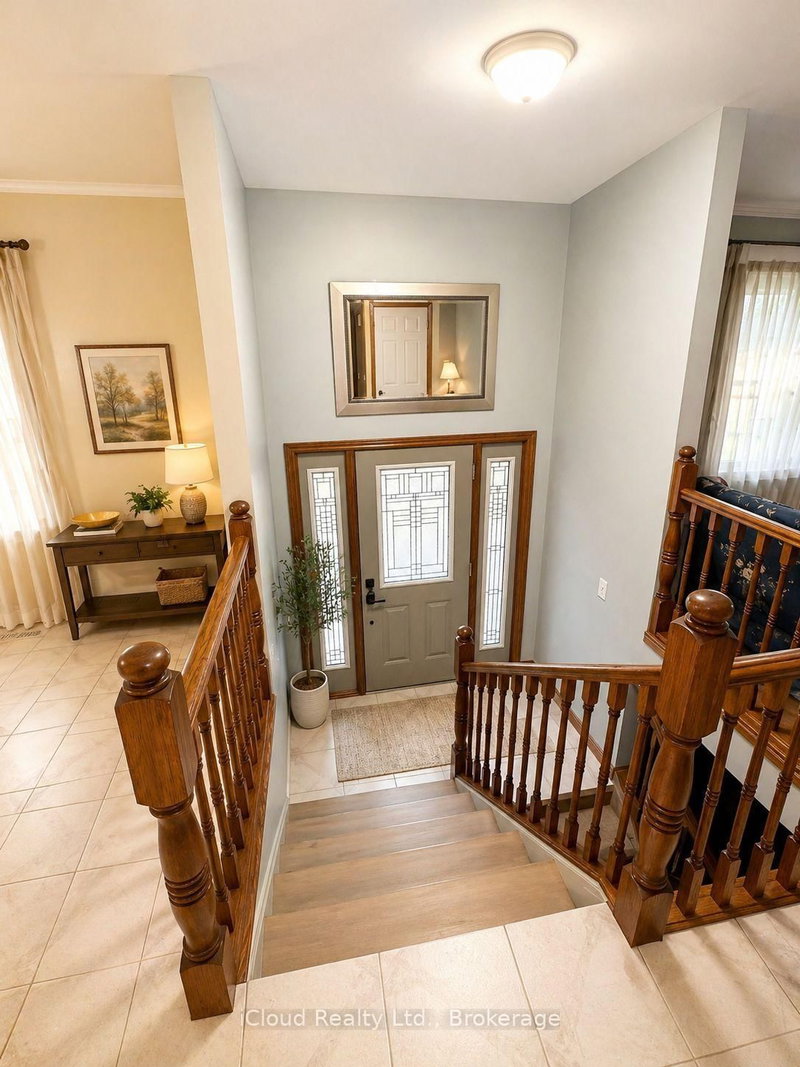
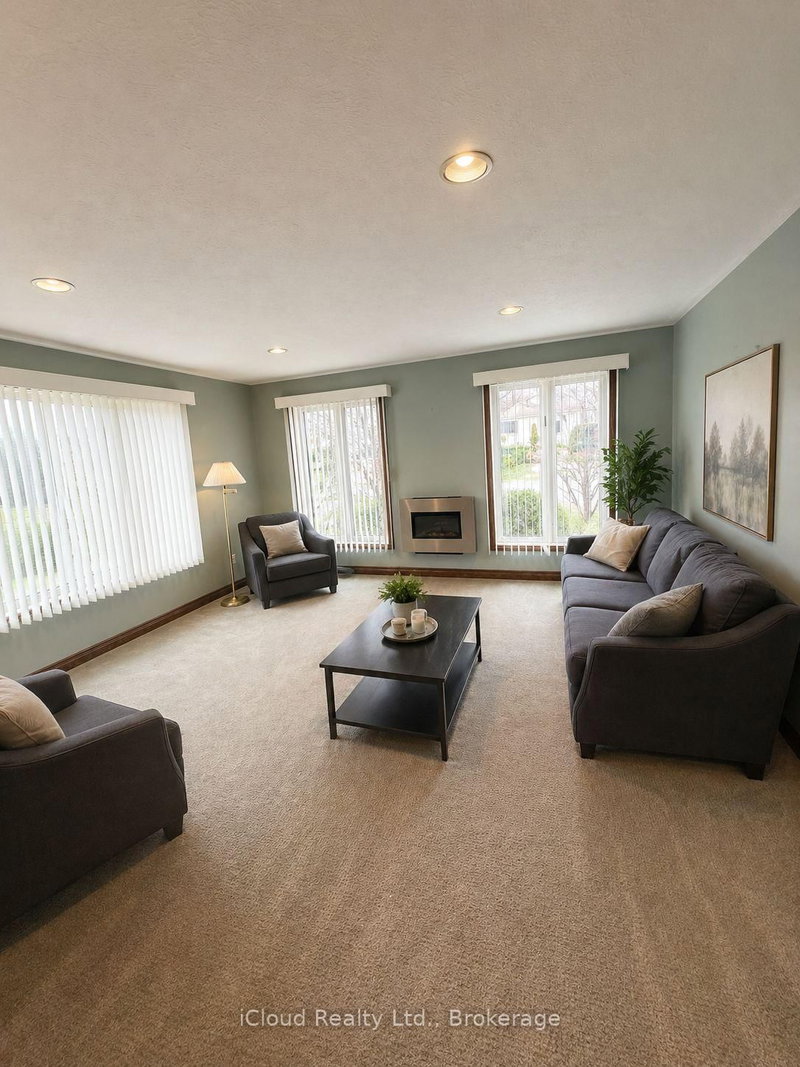
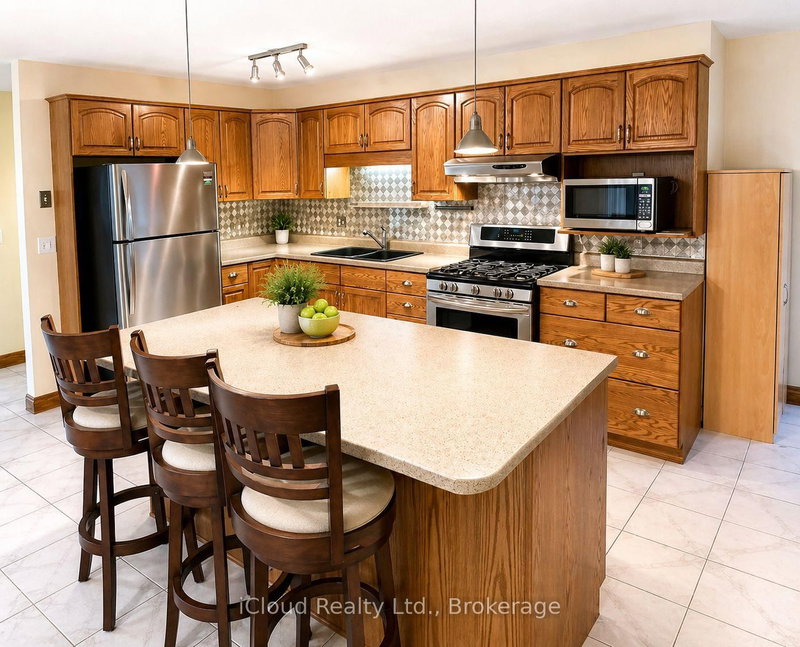
Welcome to 86 Glendale Drive, a well-maintained home nestled on a quiet street in a desirable neighbourhood. Ideally located within walking distance of schools, shopping, and Tillsonburg's vibrant downtown core, this property offers an excellent combination of comfort, convenience, and peaceful living. The bright, open-concept main floor features a spacious kitchen with an impressive centre island, ample cabinetry, and large windows that fill the space with natural light. The adjoining living room is warm and inviting, highlighted by a sleek stainless-steel fireplace-perfect for entertaining or relaxing evenings at home. Pot lights throughout add a stylish, modern touch.The main level also offers convenient laundry facilities and three generously sized bedrooms. The spacious primary bedroom includes direct access to a five-piece bathroom.The lower level offers plenty of versatile living space and features two additional bedrooms, a home office, and a games room complete with a wet bar, beverage fridge, and wine cooler-ideal for entertaining family and friends.Outside, enjoy the privacy of a fully fenced backyard with plenty of space for outdoor living and entertaining. The attached garage includes an automatic door opener, while a separate entrance to the lower level provides added convenience and potential for extended family or an in-law suite.Comfortable, spacious, and ideally located, this wonderful property is ready to welcome its next owners!
Listing Details
- MLS #
- X13717880
- Board
- PROPTX
- Market
- ontario
- Property Type
- Detached
- Style
- Bungalow
- Garage
- Attached
- Garage Spaces
- 2
- Parking Spaces
- 4
- Basement
- Finished, Full
- Heating
- Forced Air
- Cooling
- Central Air
- Pool
- None
- Lot Size
- 107.7 × 72.12 ft
- Annual Taxes
- $4,370/yr
- Listed By
- iCloud Realty Ltd.
- Listed On
- August 27, 2026
Room Measurements
| Room | Level | Size | Features |
|---|---|---|---|
| Kitchen | Main | 5.03 × 6.1 m | B/I Dishwasher, Stainless Steel Appl, Open Concept |
| Living | Main | 4.65 × 4.7 m | |
| Primary | Main | 3.66 × 4.37 m | |
| 2nd Br | Main | 3.1 × 3.35 m | |
| 3rd Br | Main | 3.05 × 4.27 m | |
| Laundry | Main | 0.91 × 1.83 m | |
| Rec | Lower | 4.52 × 6.93 m | |
| Br | Lower | 2.9 × 4.98 m | |
| Games | Lower | 3.38 × 5.74 m | |
| Office | Lower | 4.52 × 4.7 m | |
| 2nd Br | Lower | 2.9 × 3.45 m |
Request information
A REMAX Hallmark® representative will follow up with you.