
86 Legendary Tr
Whitchurch-Stouffville, Ontario




Beds
3
Baths
3
Sqft
1,500
Type
Other
About this Property
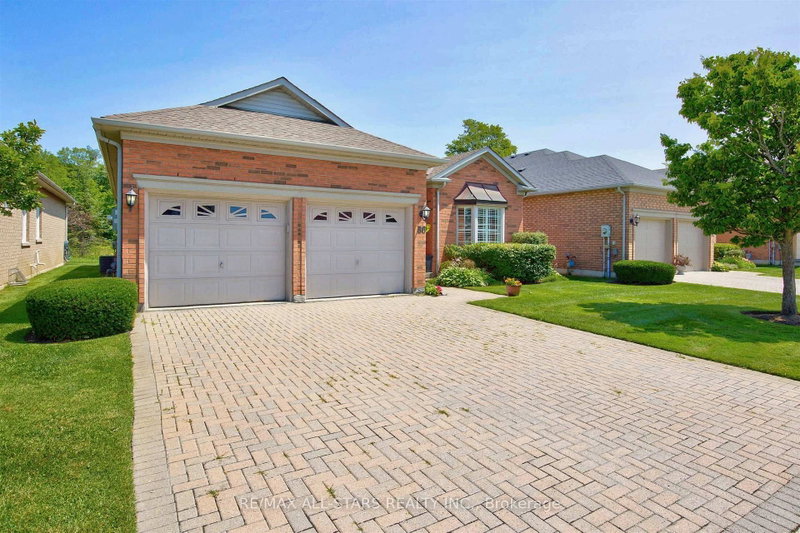
Step into refined elegance with this beautifully renovated Augusta model, perfectly situated on a large, premium lot backing directly onto peaceful green space and the scenic golf course in the prestigious Ballantrae Golf Club community. Offering a total of 2+1 bedrooms, 3 full bathrooms, and an exceptional floor plan, this turn-key property delivers the ultimate resort-style lifestyle.From the moment you enter, you will be captivated by the fine architectural craftsmanship, including soaring high ceilings adorned with intricate plaster crown molding throughout the expansive great room and formal dining room. Rich oak hardwood flooring flows seamlessly across the main living areas, leading you into a cozy family room centred around a stylish electric fireplace, the ideal spot for relaxing evenings or entertaining guests.At the heart of the home is a chef-inspired renovated kitchen featuring custom cabinetry extending all the way to the ceiling, gorgeous quartz countertops, an eye catching mirror backsplash, premium stainless steel appliances, and a large eat-in breakfast area filled with natural light. The sprawling primary bedroom serves as a luxurious private retreat, featuring two generous walk-in closets and a newly renovated, spa-like ensuite highlighted by custom mirrors and stunning gold fixtures.The fully finished lower level expands your living space dramatically, boasting a massive recreation room perfect for entertainment, a large third bedroom complete with its own full ensuite bathroom, and tons of versatile storage space. Finished with a spacious two-car garage, this exceptional home perfectly blends high-end modern upgrades with timeless golf course vistas. Some photos are virtually staged.
Listing Details
- MLS #
- N13644818
- Board
- PROPTX
- Market
- ontario
- Property Type
- Other
- Style
- Bungalow
- Garage
- Attached
- Garage Spaces
- 2
- Parking Spaces
- 4
- Basement
- Part Fin
- Heating
- Forced Air
- Cooling
- Central Air
- Pool
- None
- Lot Size
- 49.34 × 113.12 ft
- Annual Taxes
- $6,156/yr
- Listed By
- REMAX ALL-STARS REALTY INC.
- Listed On
- August 6, 2026
Features & Extras
Extras
ELF, Window Coverings, Appliances, Garage door openers
Room Measurements
| Room | Level | Size | Features |
|---|---|---|---|
| Kitchen | Main | 11.67 × 4.54 m | Renovated, Recessed Lights |
| Great Rm | Main | 4.51 × 5.73 m | Crown Moulding, hardwood floor |
| Primary | Main | 4.51 × 3.75 m | hardwood floor, W/I Closet |
| 2nd Br | Main | 3.05 × 3.44 m | Hardwood Floor |
| Dining | Main | 4.63 × 6.25 m | Crown Moulding, hardwood floor |
| Family | Main | 3.35 × 3.78 m | hardwood floor, Electric Fireplace |
| Rec | Lower | 4.42 × 9.17 m | Laminate, Electric Fireplace, Pot Lights |
| 3rd Br | Lower | 3.63 × 4.72 m | Laminate, 4 Pc Ensuite |
Request information
A REMAX Hallmark® representative will follow up with you.
Similar homes nearby
More homes in Whitchurch-Stouffville- 227 Second StWhitchurch-Stouffville · $1,299,999 · 4 bd · 3 ba
- 12068 Mccowan RdWhitchurch-Stouffville · $18,000,000 · 8 bd · 10 ba
- 340 Boyer StWhitchurch-Stouffville · $929,000 · 4 bd · 2 ba
- 7 Ballanview CrtWhitchurch-Stouffville · $1,199,999 · 4 bd · 4 ba
- 61 Ringwood DrWhitchurch-Stouffville · $23
- 5919 Lakeshore RdWhitchurch-Stouffville · $3,000 · 3 bd · 2 ba