
86 Prunella Cres
East Gwillimbury, Ontario




Beds
3
Baths
3
Sqft
2,000
Type
Att/Row/Twnhouse
About this Property
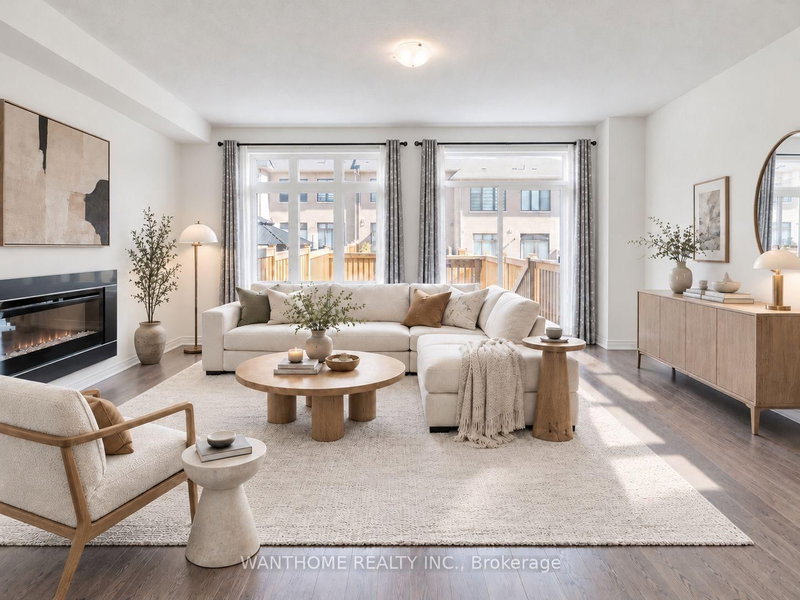
Discover this beautifully presented 3-bedroom townhouse in the desirable community of East Gwillimbury! This bright, east-facing home offers the perfect blend of modern style, quality finishes, and everyday comfort. Featuring 9-foot smooth ceilings and oak engineered hardwood flooring on the main level, the home boasts a thoughtfully designed layout with spacious living and dining areas, ideal for both everyday living and entertaining. The kitchen showcases upgraded cabinetry, a convenient pantry, sleek Caesarstone quartz countertops, and a centre island with breakfast bar seating. Upgraded 12" x 24" porcelain tiles complement the foyer, kitchen, and breakfast area. The spacious primary bedroom features his-and-hers walk-in closets, while both additional bedrooms offer their own walk-in closets, providing ample storage throughout. Ideally situated close to parks, schools, shopping, restaurants, and everyday amenities, with convenient access to Highway 404. An exceptional opportunity for families, first-time homebuyers, or investors. Some photos have been virtually staged.
Listing Details
- MLS #
- N14100270
- Board
- PROPTX
- Market
- ontario
- Property Type
- Att/Row/Twnhouse
- Style
- 2-Storey
- Garage
- Built-In
- Garage Spaces
- 1
- Parking Spaces
- 2
- Basement
- Unfinished
- Heating
- Forced Air
- Cooling
- Central Air
- Pool
- None
- Lot Size
- 19.69 × 106.63 ft
- Annual Taxes
- $4,710/yr
- Listed By
- WANTHOME REALTY INC.
- Listed On
- October 20, 2026
Features & Extras
Extras
S/S Fridge, Stove, Range hood, S/S Dishwasher, Washer, Dryer, All Elf's, Existing window coverings.
Room Measurements
| Room | Level | Size | Features |
|---|---|---|---|
| Kitchen | Main | 4.27 × 2.44 m | Quartz Counter, Pantry, Breakfast Bar |
| Family | Main | 4.57 × 5.74 m | Electric Fireplace, W/O To Yard |
| Breakfast | Main | 3.66 × 3.3 m | Porcelain Floor, Combined W/Kitchen |
| Laundry | Main | 1.83 × 3.05 m | Sunken Room, Laundry Sink, Access To Garage |
| Foyer | Main | 1.75 × 2.52 m | Double Doors, Porcelain Floor, Closet |
| Primary | 2nd | 4.57 × 5.74 m | His/Hers Closets, 5 Pc Ensuite, Broadloom |
| 2nd Br | 2nd | 4.27 × 2.9 m | W/I Closet, Broadloom |
| 3rd Br | 2nd | 4.57 × 2.74 m | W/I Closet, Broadloom |
Request information
A REMAX Hallmark® representative will follow up with you.