
86 TOBIN Crt
London South, Ontario


Beds
4
Baths
4
Sqft
3,000
Type
Detached
About this Property
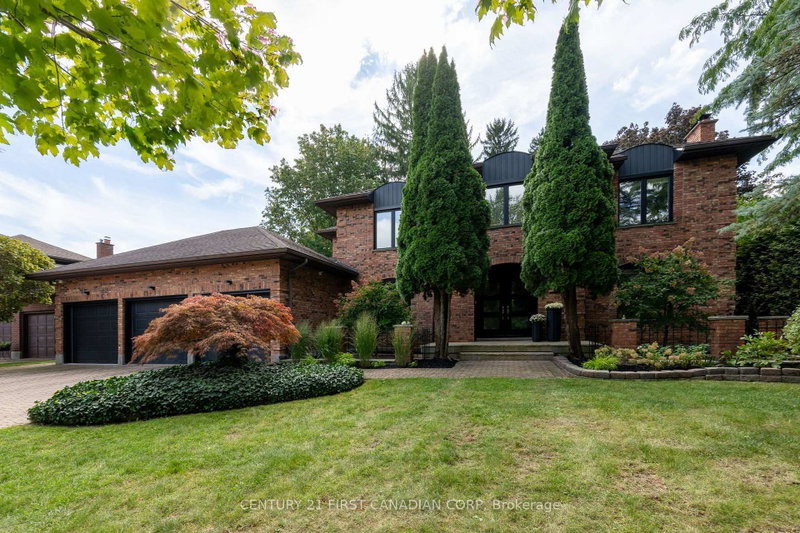
Immaculate Residence in Sought-After Reservoir Park Estates. Set on a spectacular 244-foot, park-like lot, this exceptional residence offers a rare combination of timeless elegance, luxurious finishes, and an extraordinary setting. From the moment you arrive, the warmth, character, and inviting energy of this home are immediately apparent. A grand two-storey foyer welcomes you into thoughtfully designed living spaces, including a main-floor office overlooking the manicured gardens, an elegant sitting room, and a beautifully appointed formal dining room. The bright, timeless kitchen is truly the heart of the home, featuring top-of-the-line appliances, generous counter space, and the added convenience of a separate walk-in prep kitchen. The main level is further enhanced by two fireplaces, a full three-piece bathroom, and refined finishes throughout. The upper level offers 3 generously proportioned bedrooms, each complete with its own bathroom. The primary suite is a private retreat reminiscent of a luxury hotel, showcasing stunning glass details, an oversized shower, and an exceptional dressing room. The unspoiled lower level presents a wonderful opportunity to create additional living space tailored to your own vision. Outside, the grounds are nothing short of extraordinary. Enjoy the feeling of your own private park, surrounded by beautifully manicured landscaping, mature greenery, and a spectacular two-tiered deck with a covered entertaining area and custom outdoor kitchen. A private outdoor shower adds another distinctive touch to this remarkable setting. A truly one-of-a-kind residence, impeccably maintained and ready to enjoy. An exceptional offering in one of London's most desirable neighbourhoods.
Listing Details
- MLS #
- X13855480
- Board
- PROPTX
- Market
- ontario
- Property Type
- Detached
- Style
- 2-Storey
- Year Built
- 31-50
- Garage
- Attached
- Garage Spaces
- 3
- Parking Spaces
- 9
- Basement
- Unfinished, Full
- Heating
- Forced Air
- Cooling
- Central Air
- Pool
- None
- Lot Size
- 78.28 × 244.38 ft
- Annual Taxes
- $9,807/yr
- Listed By
- CENTURY 21 FIRST CANADIAN CORP
- Listed On
- October 2, 2026
Features & Extras
Extras
All appliances
Room Measurements
| Room | Level | Size |
|---|---|---|
| Kitchen | Main | 4.67 × 5.23 m |
| Breakfast | Main | 3.81 × 3.09 m |
| Living | Main | 3.78 × 5.18 m |
| Dining | Main | 3.78 × 4.62 m |
| Great Rm | Main | 5.25 × 4.69 m |
| Office | Main | 3.83 × 2.89 m |
| Other | Main | 3.7 × 2.54 m |
| Bathroom | Main | 2.79 × 1.29 m |
| Primary | 2nd | 3.81 × 4.85 m |
| Br | 2nd | 3.63 × 5.25 m |
| Br | 2nd | 3.81 × 4.41 m |
| Bathroom | 2nd | 3.93 × 1.72 m |
| Bathroom | 2nd | 3.81 × 3.04 m |
| Bathroom | 2nd | 2.71 × 3.14 m |
| Utility | Bsmt | 5.91 × 4.01 m |
Request information
A REMAX Hallmark® representative will follow up with you.
Similar homes nearby
More homes in London South- 3149 Walsh DrLondon South · $949,900 · 6 bd · 5 ba
- 122 FENNELL CresLondon South · $2,695 · 3 bd · 2 ba
- 51 Sholto DrLondon South · $399,900 · 3 bd · 2 ba
- 31 Adelaide St SLondon South · $1,095 · 2 bd · 1 ba
- 2255 CONSTANCE AveLondon South · $799,990 · 4 bd · 3 ba
- 1630 Shore RdLondon South · $799,900 · 4 bd · 3 ba