
860 Beaconhill Crt
Kingston, Ontario

Beds
3
Baths
2
Sqft
700
Type
Semi-Detached
About this Property
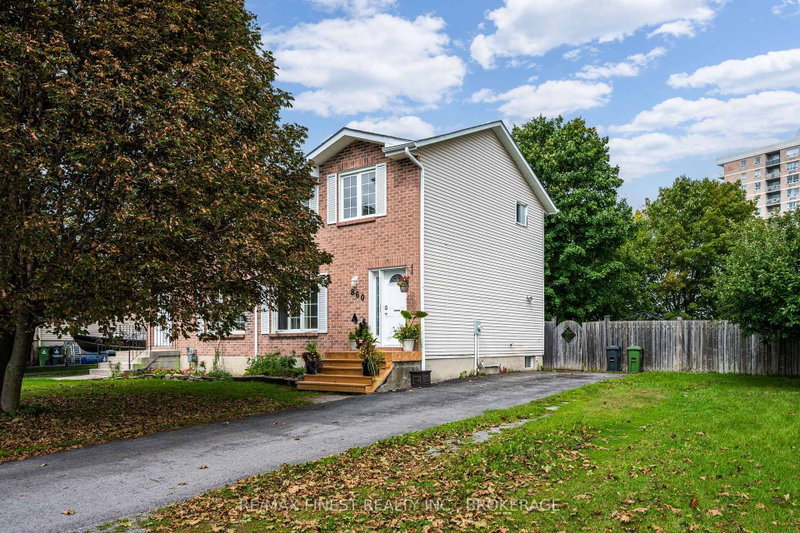
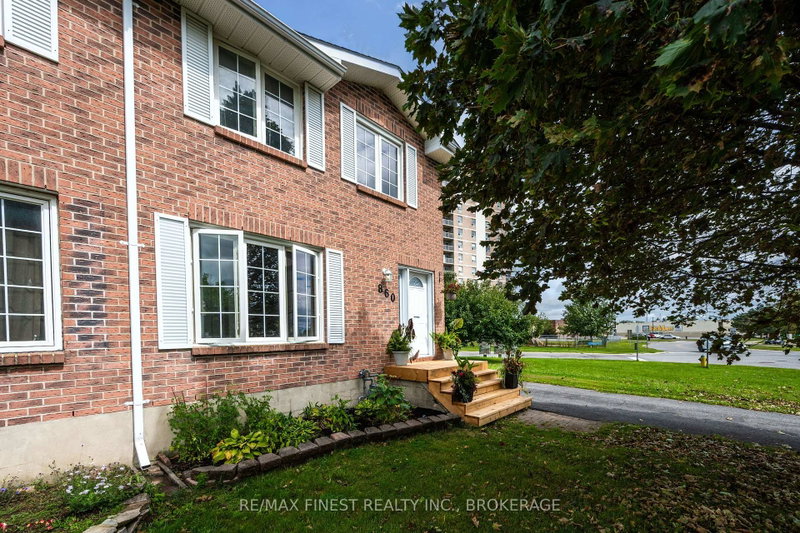
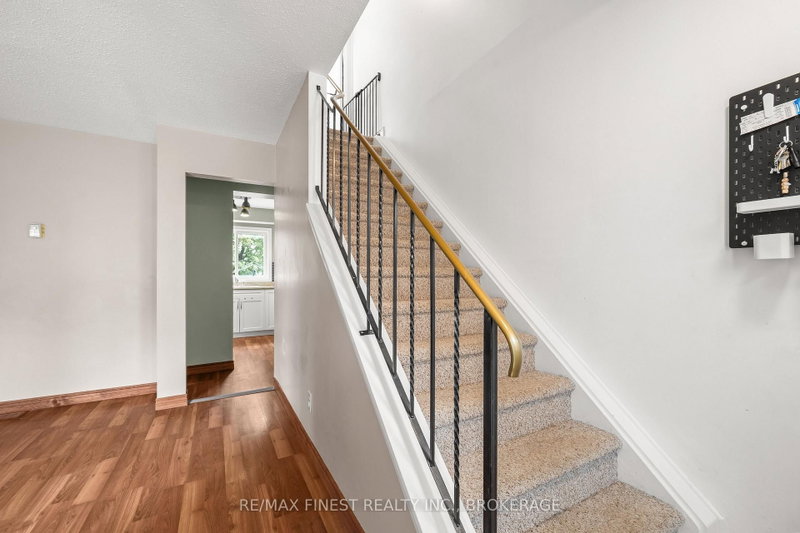
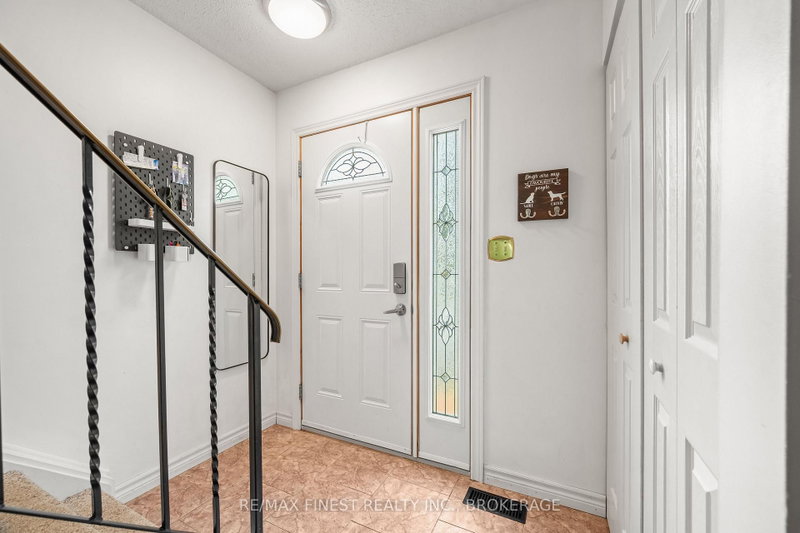
Beautifully renovated & thoughtfully updated over the past 10 years, this 3-bed, 2-bath home offers the perfect blend of comfort, style and functionality. Located just steps from all the amenities you need and situated on a bus route, this is a home designed for convenient family living. The heart of the home is the bright eat-in kitchen, remodelled in 2016 with custom cabinetry & countertops with a living rm offering plenty of space for the whole family, while the thoughtfully renovated basement (2020) provides even more versatile living space. New flooring & Custom cabinetry & built-ins throughout the home, professionally crafted by Rogan Kitchens MFG, provide exceptional storage and a polished feel. New flooring throughout adds a modern feel, complemented by newer windows & appliances. Other updates include; bedrooms 2018, upstairs bath 2022, carpeting 2022, and a custom front porch 2026 & more! Step outside to your exceptionally large, fully fenced backyard, surrounded by gorgeous mature maple & apple trees. Whether you're entertaining, gardening or simply enjoying the outdoors, there's room for everyone. With abundant updates, incredible storage, a generous backyard and a location close to everyday conveniences, offers room for the entire family and a home you'll be proud to call your own.
Listing Details
- MLS #
- X13710698
- Board
- PROPTX
- Market
- ontario
- Property Type
- Semi-Detached
- Style
- 2-Storey
- Year Built
- 31-50
- Garage
- None
- Parking Spaces
- 4
- Basement
- Finished
- Heating
- Forced Air
- Cooling
- Central Air
- Pool
- None
- Lot Size
- 744.22 × 144.98 ft
- Annual Taxes
- $3,159/yr
- Listed By
- REMAX FINEST REALTY INC., BROKERAGE
- Listed On
- August 25, 2026
Features & Extras
Extras
Fridge, Stove, Washer, Dryer, Dishwasher, Built ins, Freezer in Utility Room, Light Fixtures.
Room Measurements
| Room | Level | Size |
|---|---|---|
| Living | Main | 4.43 × 4.7 m |
| Kitchen | Main | 3.53 × 3.35 m |
| Dining | Main | 2.53 × 3.02 m |
| Primary | Upper | 3.4 × 3.47 m |
| 2nd Br | Upper | 4.1 × 2.45 m |
| 3rd Br | Upper | 3.08 × 2.67 m |
| Bathroom | Upper | 2.67 × 1.54 m |
| Rec | Lower | 4.87 × 5.65 m |
| Bathroom | Lower | 1.49 × 2.2 m |
| Utility | Lower | 3.23 × 5.56 m |
Request information
A REMAX Hallmark® representative will follow up with you.