
860 Percifor Way
Ottawa, Ontario
Beds
4
Baths
3
Sqft
2,000
Type
Detached
About this Property
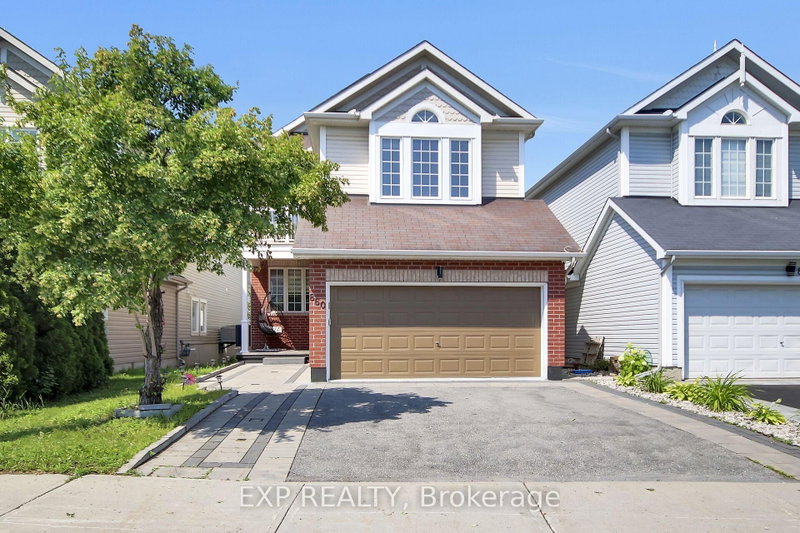
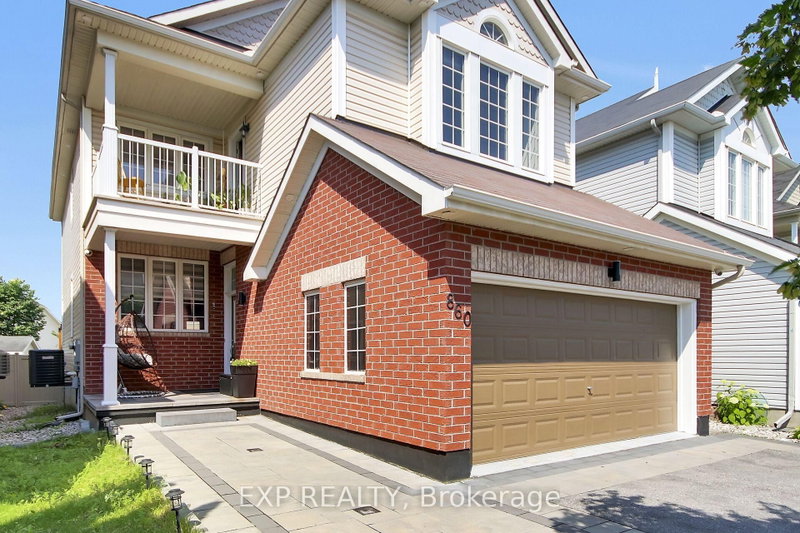
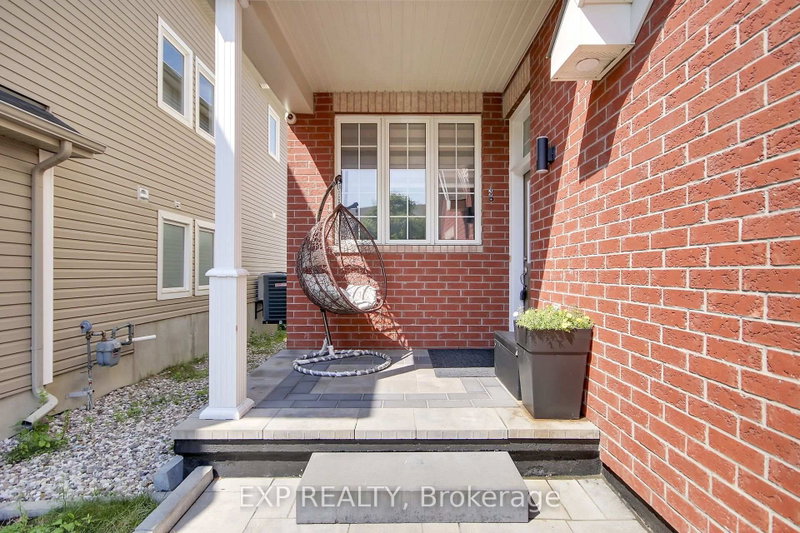
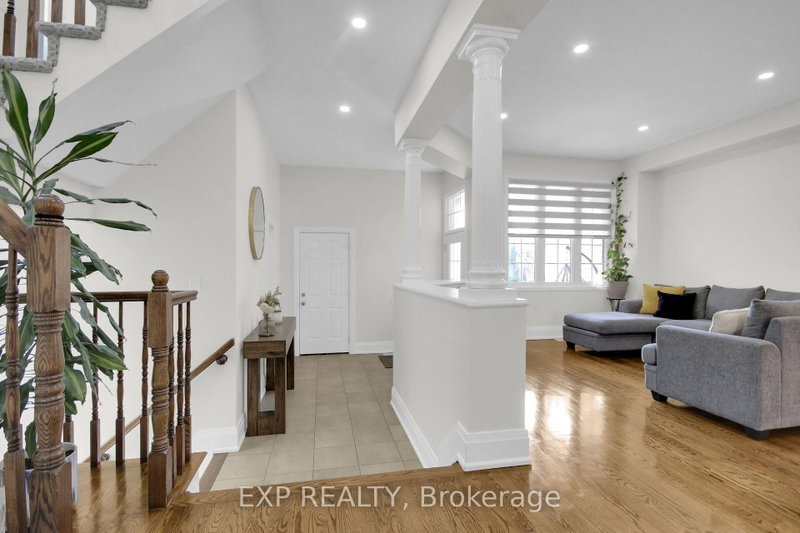
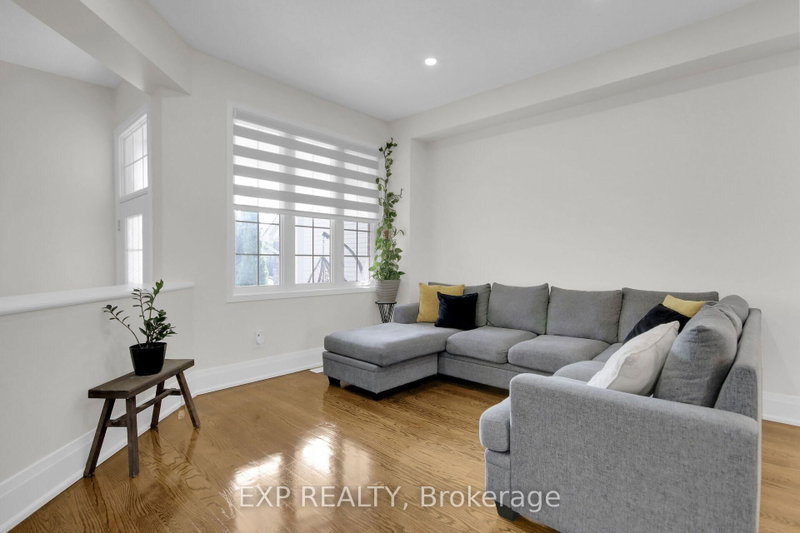
Bright, spacious, and beautifully designed, this open-concept single-family home is located in a desirable family-friendly neighborhood. The main floor features a welcoming living room, a formal dining area, and a modern open-concept kitchen complete with granite countertops and stainless steel appliances-ideal for both everyday living and entertaining. Upstairs, the spacious primary bedroom offers a walk-in closet and a luxurious five-piece ensuite. Three additional generously sized bedrooms and a full three-piece bathroom provide ample space for family and guests. The home showcases a tasteful combination of hardwood, tile, and wall-to-wall carpet flooring, offering both style and comfort throughout. Please allow 24 hours irrevocable on all offers. The property is currently owner-occupied. Recent Updates: Wifi Pot Lights 2019, Hot Water Tank (2025), AC (2025), Heated Mirrors in Bathroom, Stove & Fridge(2024),New Carpet (2024), Washer& Dryer(2018), Blinds(2020), Newly Painted, Backyard & Deck (2020)
Listing Details
- MLS #
- X13594152
- Board
- PROPTX
- Market
- ontario
- Property Type
- Detached
- Style
- 2-Storey
- Garage
- Attached
- Garage Spaces
- 2
- Parking Spaces
- 4
- Basement
- Full, Unfinished
- Heating
- Forced Air
- Cooling
- Central Air
- Pool
- None
- Lot Size
- 35.07 × 105.15 ft
- Annual Taxes
- $6,297/yr
- Listed By
- EXP REALTY
- Listed On
- July 22, 2026
Features & Extras
Extras
Stove, Dryer, Washer, Refrigerator, Dishwasher, Blinds, Hot Water tank
Room Measurements
| Room | Level | Size |
|---|---|---|
| Living | Main | 3.86 × 3.96 m |
| Family | Main | 3.5 × 4.72 m |
| Br | 2nd | 3.2 × 3.75 m |
| Dining | Main | 3.04 × 3.86 m |
| Primary | 2nd | 3.65 × 5.02 m |
| Kitchen | Main | 2.97 × 3.75 m |
| Br | 2nd | 3.58 × 3.65 m |
| Dining | Main | 2.59 × 3.04 m |
| Br | 2nd | 3.35 × 3.65 m |
Request information
A REMAX Hallmark® representative will follow up with you.