
860 Regional Road 27
West Lincoln, Ontario


Beds
3
Baths
4
Sqft
2,000
Type
Detached
About this Property
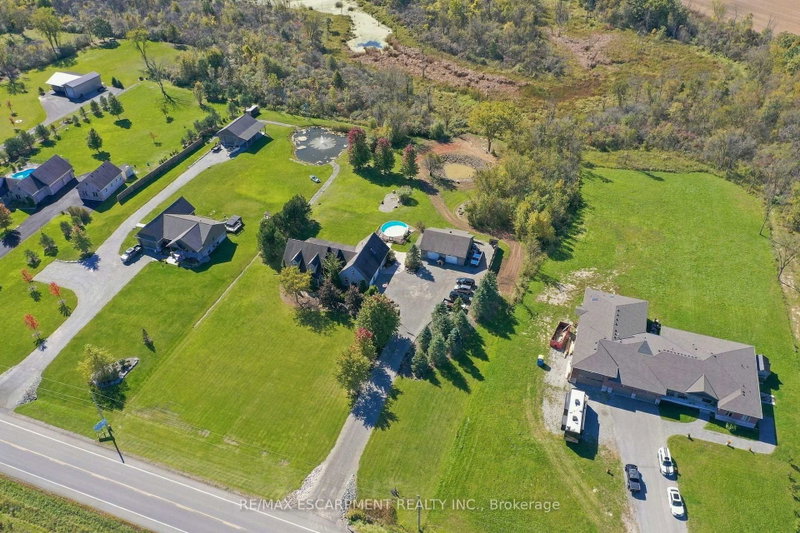
A spectacular Country retreat on 2.06 beautiful acres. This well-appointed Bungalow, built in 2005, has so much to offer. This lovely home has approx. 2200 sq ft of above grade living space with three plus three bedrooms. The main floor has a stunning kitchen, with an impressive island looking onto an inviting family room with gas fireplace surrounded finished in stone. There is also a main floor office, four piece family bath, two good size bedrooms and a main floor primary with four piece ensuite and walk in closet. For your convenience there is also main floor laundry and a two piece bath. Above the two car attached garage there is a finished bonus room which can be used as a huge bedroom, games room or possible theatre room with a direct staircase into the home. In the basement are three additional bedrooms, a large family room and a two piece bath. Outside we have a 28X32 heated shop for all your toys, a stunning covered porch to enjoy your coffee even on a rainy day, a hot tub, above ground swimming pool and even your own pond at the rear of the yard. This home ticks most boxes for anyone wanting a beautiful country retreat to relax and enjoy. RSA
Listing Details
- MLS #
- X13878752
- Board
- PROPTX
- Market
- ontario
- Property Type
- Detached
- Style
- Bungalow
- Year Built
- 16-30
- Garage
- Attached
- Garage Spaces
- 2
- Parking Spaces
- 8
- Basement
- Finished, Full
- Heating
- Forced Air
- Cooling
- Central Air
- Pool
- None
- Lot Size
- 200.5 × 433.53 ft
- Annual Taxes
- $9,407/yr
- Listed By
- REMAX ESCARPMENT REALTY INC.
- Listed On
- October 8, 2026
Features & Extras
Extras
Fridge, stove, range hood, dishwasher, washer/dryer, all ELF's, all window coverings, GDO's, hot tub
Room Measurements
| Room | Level | Size |
|---|---|---|
| Living | Main | 5.28 × 5.74 m |
| Kitchen | Main | 3.05 × 6.63 m |
| Dining | Main | 3.25 × 3.35 m |
| Br | Main | 3.53 × 4.14 m |
| Br | Main | 3.33 × 3.43 m |
| Laundry | Main | 2.2 × 2.31 m |
| Primary | Main | 4.24 × 4.24 m |
| Loft | 2nd | 4.22 × 7.32 m |
| Rec | Bsmt | 4.5 × 9.63 m |
| Br | Bsmt | 3.17 × 4.52 m |
| Br | Bsmt | 2.95 × 6.1 m |
| Utility | Bsmt | 3.33 × 4.24 m |
| Br | Bsmt | 4.06 × 5.44 m |
Request information
A REMAX Hallmark® representative will follow up with you.