
862 Boxworth Pl
Pickering, Ontario



Beds
4
Baths
4
Sqft
2,000
Type
Detached
About this Property
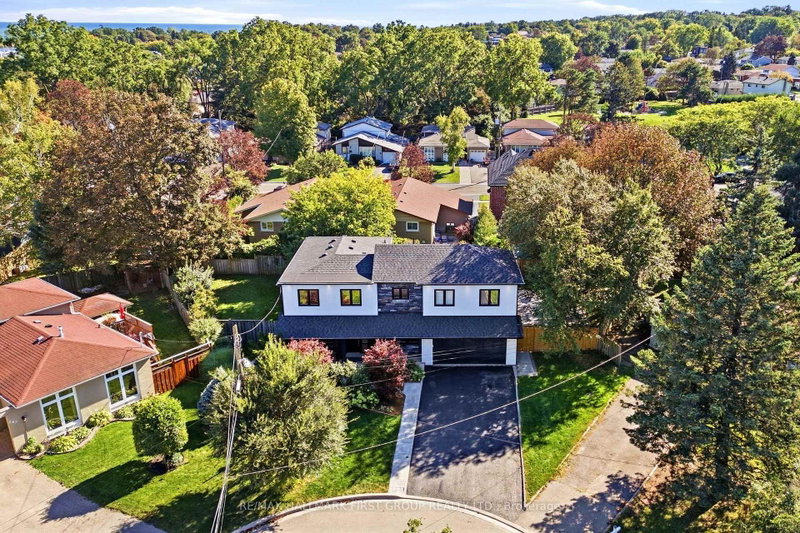
Welcome to 862 Boxworth Pl in the desirable West Shore neighborhood of South Pickering. Situated on a quiet cul-de-sac, this home is essentially a new house-modern, pristine, and updated with exceptional quality and care throughout. The open layout is designed for functional living and daily comfort. The bright kitchen features quartz countertops, a gas stove, a large center island, and plenty of cabinet storage, making it the focal point of the home. It connects smoothly to the living and dining rooms, as well as the breakfast area and family room. Three walkouts along the back bring in an abundance of natural light. Inside, comprehensive upgrades include new wiring (200-amp panel), plumbing, windows, roof, exterior siding, and fresh paint. Key mechanicals and features include a newer furnace, a tankless water heater, smart-wired interior/exterior lights, pot lights, built-in shelving, an alarm system, and two basement crawlspaces for extra storage. A professionally installed radon mitigation system is also included for added peace of mind. The upper floor offers four spacious bedrooms, highlighted by an impressive primary suite with vaulted ceilings, a sitting area, his-and-hers closets, and an ensuite bath. The fully finished basement adds a versatile great room and a 3-piece bathroom with a glass shower. Outdoors, the property features an impressive pie-shaped lot with 150 feet along the backyard, mature trees, open side-yard space, a patio, and a large deck-providing a private setting for family gatherings and entertaining. Enjoy a prime location steps from Lake Ontario, Frenchman's Bay, waterfront trails, parks, top schools, and quick access to the GO station and Highway 401. Move-in ready-just unpack and feel right at home!
Listing Details
- MLS #
- E13830970
- Board
- PROPTX
- Market
- ontario
- Property Type
- Detached
- Style
- 2-Storey
- Year Built
- 51-99
- Garage
- Built-In
- Garage Spaces
- 2
- Parking Spaces
- 6
- Basement
- Finished
- Heating
- Forced Air
- Cooling
- Central Air
- Pool
- None
- Lot Size
- 49.75 × 111.94 ft
- Annual Taxes
- $4,971/yr
- Listed By
- REMAX HALLMARK FIRST GROUP REALTY LTD.
- Listed On
- September 24, 2026
Features & Extras
Extras
All Existing" Fridge & Stove, Built-in Dishwasher, Washer, Dryer. Window Coverings, Light Fixtures, Garage Door Opener
Room Measurements
| Room | Level | Size | Features |
|---|---|---|---|
| Kitchen | Ground | 3.7 × 6.17 m | Modern Kitchen, Family Size Kitchen, Breakfast Bar |
| Breakfast | Ground | 3.22 × 3.41 m | Walk-Out, Pot Lights, hardwood floor |
| Living | Ground | 3.44 × 5.77 m | hardwood floor, Large Window, Pot Lights |
| Family | Ground | 4.41 × 5.0 m | Fireplace, Walk-Out, hardwood floor |
| Den | Ground | 2.91 × 5.11 m | Access To Garage, hardwood floor, Closet |
| Primary | 2nd | 4.1 × 5.24 m | His/Hers Closets, Combined W/Sitting, Vaulted Ceiling |
| Br | 2nd | 3.44 × 4.29 m | Window, Semi Ensuite, hardwood floor |
| Br | 2nd | 2.66 × 3.43 m | hardwood floor, Window, Closet |
| Br | 2nd | 2.77 × 4.92 m | Double Closet, hardwood floor, Window |
| Laundry | 2nd | 1.49 × 2.2 m | Ceramic Floor, Laundry Sink, Window |
| Rec | Bsmt | 3.3 × 9.63 m | Laminate, Pot Lights, Window |

Brian Kondo
REMAX Hallmark®
REMAX HALLMARK FIRST GROUP REALTY LTD.