
864 Colonel By Dr
Ottawa, Ontario

Beds
3
Baths
4
Sqft
3,500
Type
Att/Row/Twnhouse
About this Property
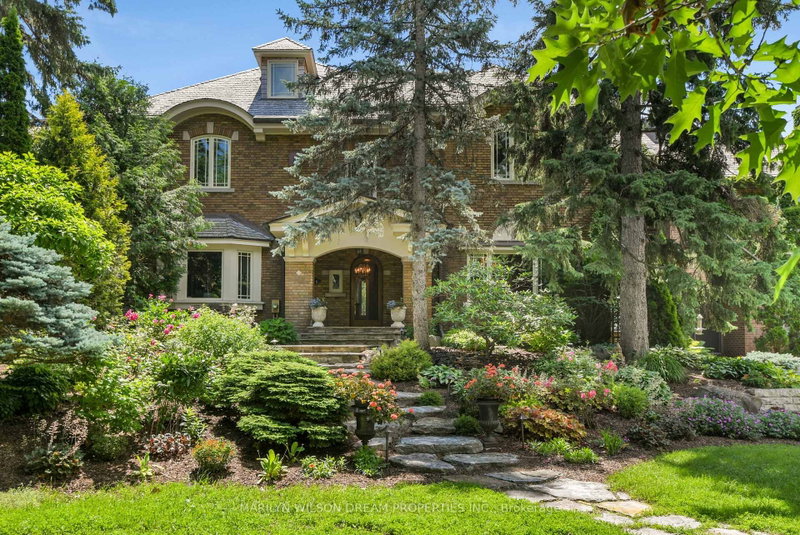
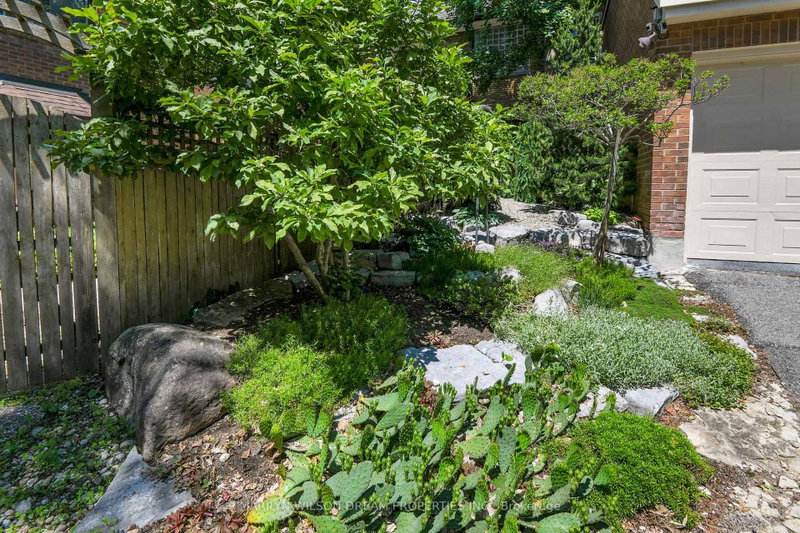
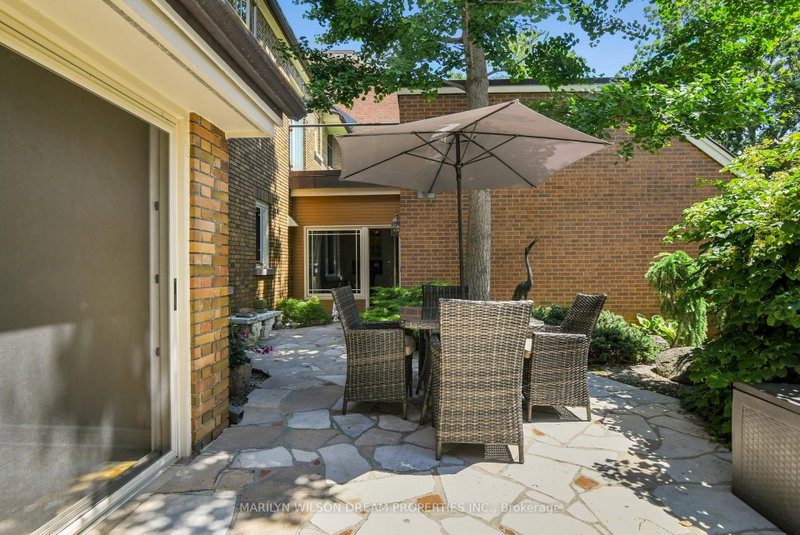
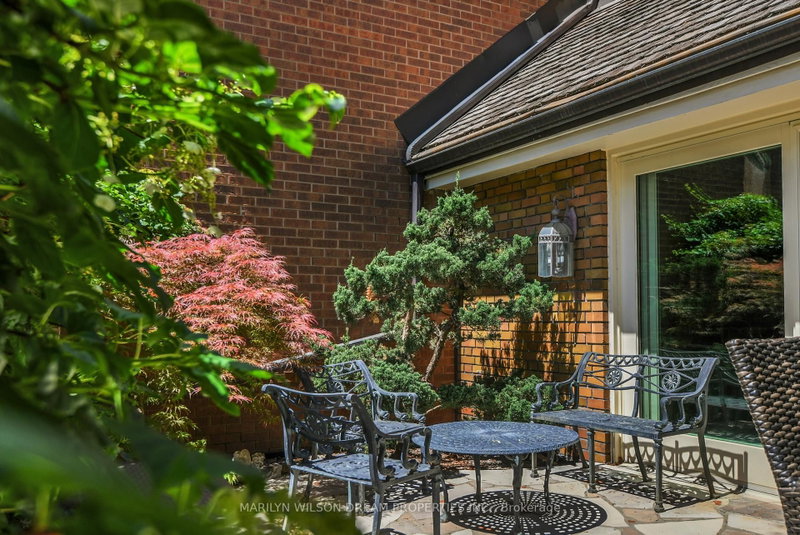
Overlooking the Rideau Canal and NCC parkland, this beautifully restored 1930s residence is one of Old Ottawa South's landmark homes. Thoughtfully renovated by one of Ottawa's most respected builders, it blends timeless architecture with impeccable craftsmanship. A gracious portico and elegant foyer introduce magnificent principal rooms with 10-foot ceilings, a breathtaking fireplace, Waterford crystal chandelier and picturesque Canal views. The Design First kitchen is beautifully appointed with heated floors and premium Miele and Wolf appliances. There is also a sun-filled breakfast room, family room and private south-facing terrace. Upstairs, the luxurious primary suite offers a spa-inspired ensuite and exquisite walk-in closet, while a wood-panelled library, bedroom suite and beautifully landscaped gardens complete this extraordinary residence. The third floor offers another bedroom and bath, and the study could convert to a fourth bedroom. A rare opportunity to enjoy elegant urban living in one of Ottawa's most coveted locations.
Listing Details
- MLS #
- X13621944
- Board
- PROPTX
- Market
- ontario
- Property Type
- Att/Row/Twnhouse
- Style
- 3-Storey
- Garage
- Attached
- Garage Spaces
- 2
- Parking Spaces
- 2
- Basement
- Full, Unfinished
- Heating
- Forced Air
- Cooling
- Central Air
- Pool
- None
- Lot Size
- 49.77 × 134 ft
- Annual Taxes
- $17,300/yr
- Listed By
- MARILYN WILSON DREAM PROPERTIES INC.
- Listed On
- July 30, 2026
Features & Extras
Extras
All Window Coverings, All Light Fixtures, Side by Side Miele Refrigerator & Freezer, Wolf 6-Burner Gas Stove & Double Oven, Bosch Dishwasher, Miele Washer, Miele Dryer, Hood Fan, Miele Coffee Station, Miele Wine Fridge, Alarm System Hardware, Auto Garage Door Opener and Remote(s)
Room Measurements
| Room | Level | Size | Features |
|---|---|---|---|
| Foyer | Main | 1.12 × 3.25 m | |
| Living | Main | 4.92 × 7.33 m | |
| Dining | Main | 5.51 × 7.7 m | |
| Kitchen | Main | 3.86 × 5.78 m | |
| Breakfast | Main | 2.96 × 3.97 m | |
| Laundry | Main | 1.86 × 1.91 m | |
| Family | Main | 4.38 × 5.35 m | |
| Powder Rm | Main | 1.67 × 2.17 m | |
| Primary | 2nd | 4.92 × 6.95 m | |
| Other | 2nd | 3.21 × 4.92 m | W/I Closet |
| Bathroom | 2nd | 2.33 × 3.86 m | 5 Pc Ensuite |
| Br | 2nd | 3.86 × 5.36 m | |
| Bathroom | 2nd | 2.17 × 2.36 m | 4 Pc Ensuite |
| Other | 2nd | 1.58 × 2.36 m | W/I Closet |
| Library | 2nd | 4.38 × 5.35 m | |
| Br | 3rd | 4.34 × 9.79 m | |
| Bathroom | 3rd | 2.85 × 3.13 m | 3 Pc Ensuite |
| Other | 3rd | 1.52 × 3.13 m | W/I Closet |
| Utility | Bsmt | 4.92 × 7.33 m | |
| Workshop | Bsmt | 3.86 × 10.22 m | |
| Other | Bsmt | 3.94 × 8.7 m | Unfinished |
Request information
A REMAX Hallmark® representative will follow up with you.