
Back to Listings
$1,700
867 Renaissance Dr
Oshawa, Ontario

1 / 8



+3
Baths
1
Sqft
1,100
Type
Detached
About this Property
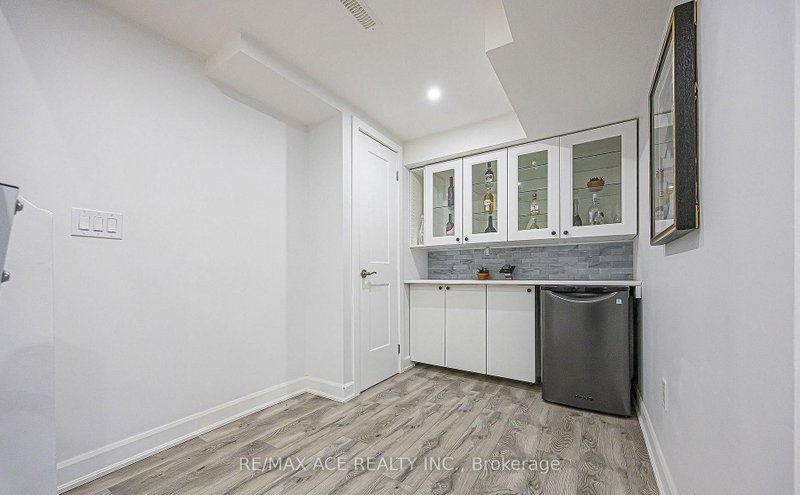
Welcome To 867 Renaissance Dr #Bsmt, Oshawa! This Bright And Functional Open-Concept Basement Unit Offers A Studio-Style Layout With A Comfortable Living Space, Kitchen Area, And 4-Piece Bathroom. The Flexible Open Layout Provides Plenty Of Room To Create Separate Living, Sleeping, And Dining Areas. Conveniently Located Close To Schools, Parks, Shopping, Public Transit, Lake Ontario, And Major Highways. A Great Opportunity For A Tenant Looking For A Comfortable And Convenient Living Space In A Desirable Oshawa Neighbourhood.
Listing Details
- MLS #
- E13881506
- Board
- PROPTX
- Market
- ontario
- Property Type
- Detached
- Style
- 2-Storey
- Garage
- Attached
- Parking Spaces
- 1
- Basement
- Finished
- Heating
- Forced Air
- Cooling
- Central Air
- Pool
- None
- Lot Size
- 50 × 95.88 ft
- Listed By
- REMAX ACE REALTY INC.
- Listed On
- October 9, 2026
Room Measurements
| Room | Level | Size | Features |
|---|---|---|---|
| Kitchen | Ground | 2.36 × 5.5 m | Tile Floor, W/O To Sunroom, Breakfast Bar |
| Sunroom | Ground | 3.65 × 3.65 m | Tile Floor, W/O To Sundeck, Picture Window |
| Rec | Bsmt | 5.5 × 9.0 m | Vinyl Floor, L-Shaped Room, Pot Lights |
| 2nd Br | 2nd | 2.76 × 3.7 m | hardwood floor, Closet, Window |
| Dining | Ground | 2.48 × 3.53 m | hardwood floor, Crown Moulding, Open Concept |
| Primary | 2nd | 3.5 × 4.13 m | hardwood floor, 3 Pc Ensuite, W/I Closet |
| Family | Ground | 3.1 × 3.8 m | hardwood floor, Gas Fireplace, Cathedral Ceiling |
| 3rd Br | 2nd | 2.85 × 4.9 m | hardwood floor, Closet Organizers, Window |
| Living | Ground | 3.0 × 4.23 m | hardwood floor, Crown Moulding, O/Looks Frontyard |
Request information
A REMAX Hallmark® representative will follow up with you.