
868 Eastdale Dr
Wasaga Beach, Ontario


Beds
4
Baths
4
Sqft
3,000
Type
Detached
About this Property
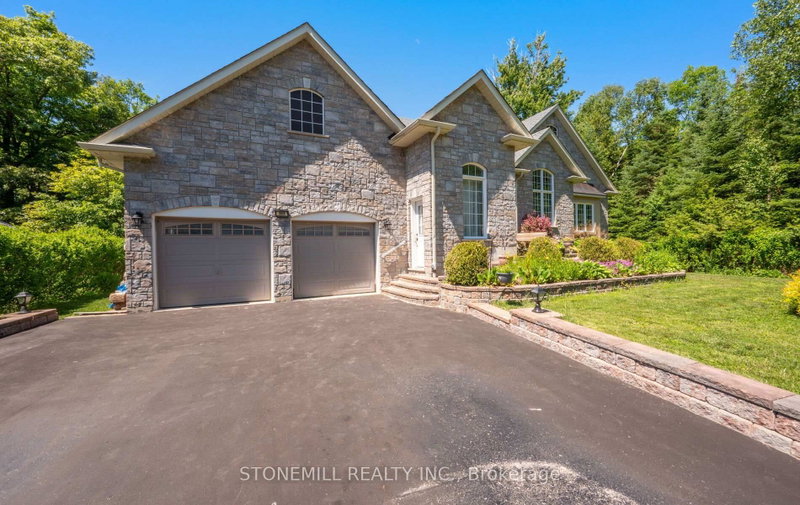
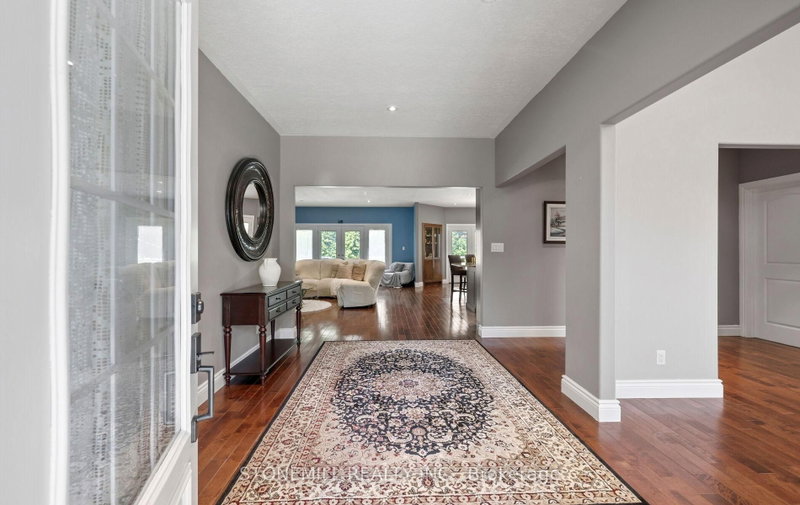
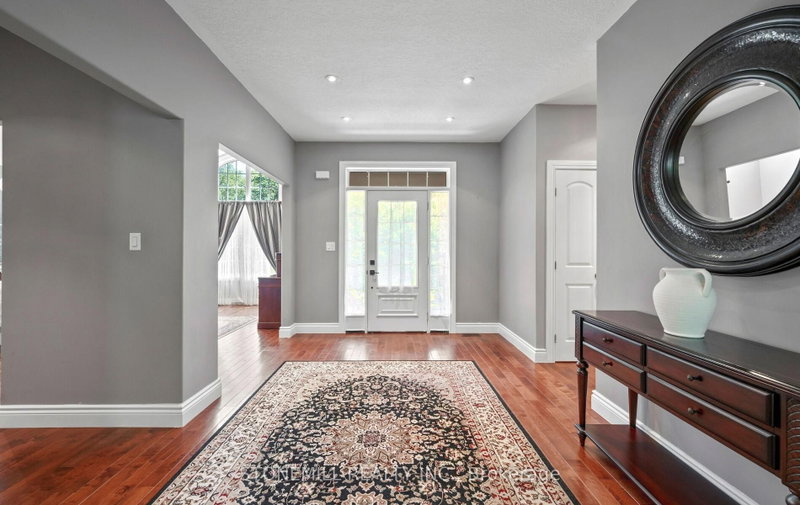
Welcome to this spacious bungalow offering over 3,000 sq. ft. of living space, just a 5-minute walk to the beach. This bright, open-concept home features large windows, hardwood flooring throughout both the main and lower level, and a beautifully appointed kitchen with granite countertops, stainless steel appliances, double built-in ovens, a built-in cooktop and pantry. The inviting living room features a stunning stone wood-burning fireplace, adding warmth and character to the heart of the home, while a separate den provides the ideal space for a home office, study, or cozy reading room. The generous primary suite includes a walk-in closet and luxurious 5-piece ensuite with a Jacuzzi tub. Connecting doors lead directly to the recreation room, complete with a hot tub, gas fireplace, and walkout to the deck-perfect for year-round enjoyment and entertaining. 2 Additional spacious bedrooms on the main level are serviced by a well-appointed 4-piece bathroom. The fully finished lower level showcases hardwood flooring throughout, stunning exposed wood beam ceilings, a custom-built bar, kitchen, bedroom, and separate walkout entrance, offering excellent in-law suite potential for extended family or multi-generational living. Outside, enjoy the private backyard complete with a spacious deck and two garden sheds, providing ample storage for tools, outdoor equipment, and seasonal items . A rare opportunity to enjoy spacious family living, exceptional entertaining space, and a sought-after beachside location. Don't miss this opportunity to own a truly unique home with endless possibilities.
Listing Details
- MLS #
- S13502784
- Board
- PROPTX
- Market
- ontario
- Property Type
- Detached
- Style
- Bungalow
- Garage
- Attached
- Garage Spaces
- 2
- Parking Spaces
- 8
- Basement
- Fin W/O
- Heating
- Forced Air
- Cooling
- Central Air
- Pool
- None
- Lot Size
- 100.06 × 270 ft
- Annual Taxes
- $7,647/yr
- Listed By
- STONEMILL REALTY INC.
- Listed On
- June 24, 2026
Room Measurements
| Room | Level | Size | Features |
|---|---|---|---|
| Primary | Main | 5.13 × 5.38 m | 5 Pc Ensuite |
| 2nd Br | Main | 3.2 × 5.38 m | |
| 3rd Br | Main | 3.61 × 5.38 m | |
| Den | Main | 4.83 × 3.4 m | |
| Great Rm | Main | 7.29 × 5.21 m | |
| Dining | Main | 4.14 × 4.22 m | |
| Kitchen | Main | 3.25 × 4.06 m | B/I Ctr-Top Stove, B/I Oven |
| Rec | Main | 5.26 × 5.38 m |
Request information
A REMAX Hallmark® representative will follow up with you.