
868 Laflin St
Cornwall, Ontario




Beds
4
Baths
4
Sqft
2,000
Type
Detached
About this Property
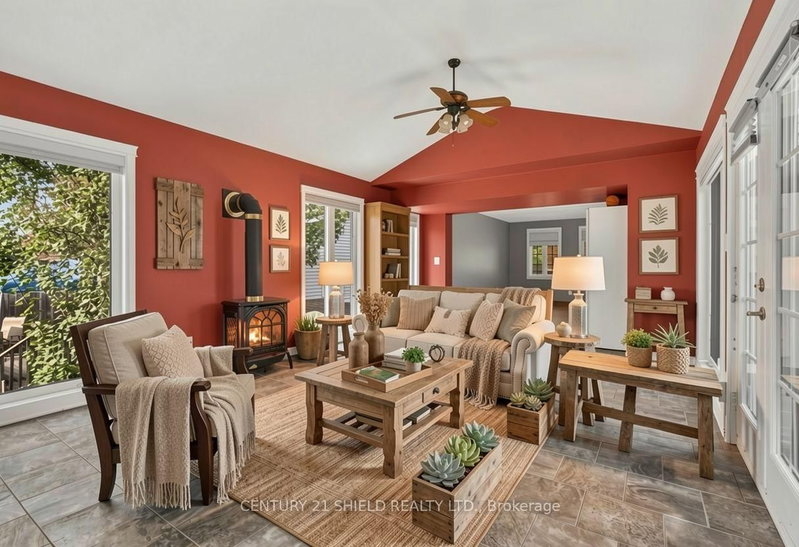
Welcome to this spacious 4-bedroom, 4-bathroom family home located in a quiet, family-friendly neighbourhood! From the moment you step inside, you'll appreciate the generous living spaces, natural light, and thoughtful layout. The main floor features a well-sized kitchen with breakfast nook and convenient access to the back deck, making outdoor dining and entertaining a breeze. The dining room and living room provide plenty of space for gatherings, while the standout sunroom/family room is sure to impress with floor-to-ceiling windows, a gas fireplace, and beautiful views of the generously sized backyard. Main-floor laundry and an attached 2-car garage add everyday convenience. Upstairs offers 3 well-sized bedrooms, including a spacious primary bedroom with walk-through closet leading to a private 3-piece ensuite. A separate 4-piece bathroom serves the additional bedrooms. The finished basement provides even more living space with a large recreation/theatre room complete with custom-built cabinetry. A wood-burning fireplace adds character to the space (not currently in use; no WETT certification). You'll also find a 4th bedroom and 3-piece bathroom in the basement. Outside, enjoy the spacious backyard and well-sized deck offering plenty of room for the kids to play, entertaining friends and family, or simply relaxing and enjoying the outdoors. A great combination of space, functionality, and comfort in a welcoming neighbourhood. This is one you'll want to see!
Listing Details
- MLS #
- X13850644
- Board
- PROPTX
- Market
- ontario
- Property Type
- Detached
- Style
- 2-Storey
- Garage
- Attached
- Garage Spaces
- 2
- Parking Spaces
- 6
- Basement
- Finished
- Heating
- Baseboard
- Cooling
- Central Air, Wall Unit
- Pool
- None
- Lot Size
- 50 × 190 ft
- Annual Taxes
- $6,660/yr
- Listed By
- CENTURY 21 SHIELD REALTY LTD.
- Listed On
- October 1, 2026
Room Measurements
| Room | Level | Size | Features |
|---|---|---|---|
| Br | 2nd | 3.65 × 4.46 m | |
| Bathroom | 2nd | 2.13 × 2.62 m | 3 Pc Ensuite |
| 2nd Br | 2nd | 3.43 × 3.33 m | |
| 3rd Br | 2nd | 3.58 × 3.33 m | |
| Bathroom | 2nd | 2.76 × 2.18 m | 4 Pc Bath |
| Family | Ground | 4.22 × 7.53 m | |
| Living | Ground | 3.75 × 4.99 m | |
| Dining | Ground | 3.19 × 2.98 m | |
| Breakfast | Ground | 3.82 × 2.03 m | |
| Kitchen | Ground | 3.82 × 3.04 m | |
| Laundry | Ground | 3.12 × 3.03 m | |
| Bathroom | Ground | 1.52 × 1.77 m | 2 Pc Bath |
| 4th Br | Bsmt | 3.21 × 2.98 m | |
| Rec | Bsmt | 3.8 × 7.59 m |
Request information
A REMAX Hallmark® representative will follow up with you.