
8699 Dale Rd
Hamilton Township, Ontario



Beds
3
Baths
1
Sqft
1,100
Type
Detached
About this Property
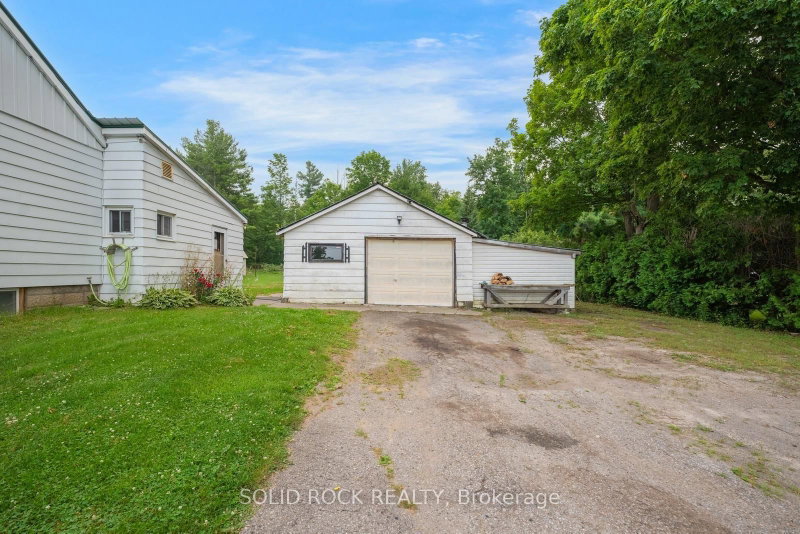
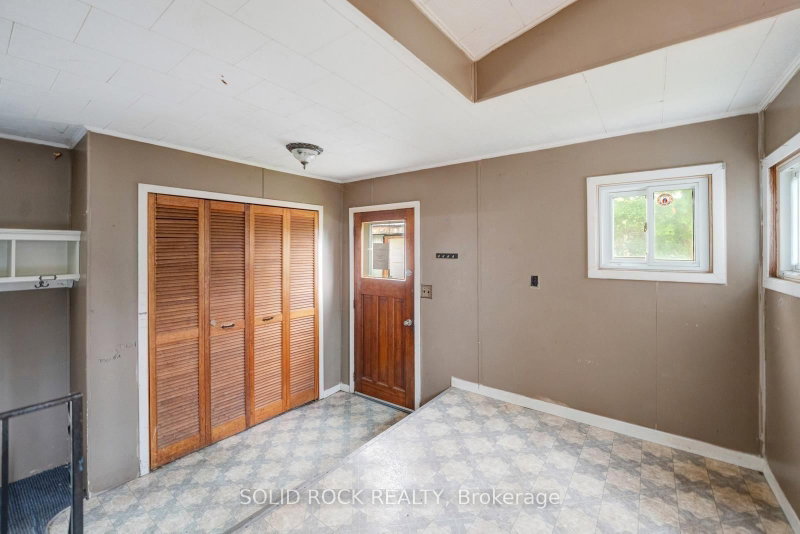
Talk about serious potential!! This absolutely charming 1.5 storey home sits on a fantastic lot just north of Cobourg. With fantastic decks in both the front and the back, you will be able to enjoy the warm summer and fall evenings to come! The main floor layout is versatile- with a large kitchen that overlooks both the livingroom and the bonus mud/room, PLUS a main floor family room. There is also a bedroom on the main floor that could be the primary- or it could be your guest room/ office! There are 2 more bedrooms on the 2nd floor- so make this space work for you and your family! There's an unfinished basemetn, plus a detached, oversized garage and other outbuildings for storage. This property is waiting for you to make your mark through upgrades. Just a 12 minute drive to downtown Cobourg, you get the peace of being outside the city, but the convenience of being close to amenities. Book your showing today. Taxes per Geowarehouse. Sold under power of sale. Sold As-Is, Where Is. Seller does not warranty any aspects of property, including but not limited to: sizes, taxes or condition.
Listing Details
- MLS #
- X13613234
- Board
- PROPTX
- Market
- ontario
- Property Type
- Detached
- Style
- 1 1/2 Storey
- Garage
- Detached
- Garage Spaces
- 1
- Parking Spaces
- 7
- Basement
- Unfinished
- Heating
- Forced Air
- Cooling
- None
- Pool
- None
- Lot Size
- 111.17 × 248 ft
- Annual Taxes
- $2,460/yr
- Listed By
- SOLID ROCK REALTY
- Listed On
- July 28, 2026
Features & Extras
Extras
None - Sold "As Is" as per Schedule B. Vendor does not warrant ownership or condition of chattels
Room Measurements
| Room | Level | Size | Features |
|---|---|---|---|
| Mudroom | Main | 2.95 × 4.0 m | Large Closet |
| Family | Main | 3.31 × 7.81 m | |
| Kitchen | Main | 2.62 × 3.93 m | |
| Living | Main | 3.42 × 4.59 m | |
| Primary | Main | 2.22 × 5.39 m | |
| Bathroom | Main | 2.24 × 4.25 m | Soaker, Double Sink |
| 2nd Br | 2nd | 4.29 × 3.42 m | |
| 3rd Br | 2nd | 2.22 × 3.34 m |
Request information
A REMAX Hallmark® representative will follow up with you.