
87 Autumn Way
Aurora, Ontario

Beds
6
Baths
4
Sqft
2,000
Type
Detached
About this Property
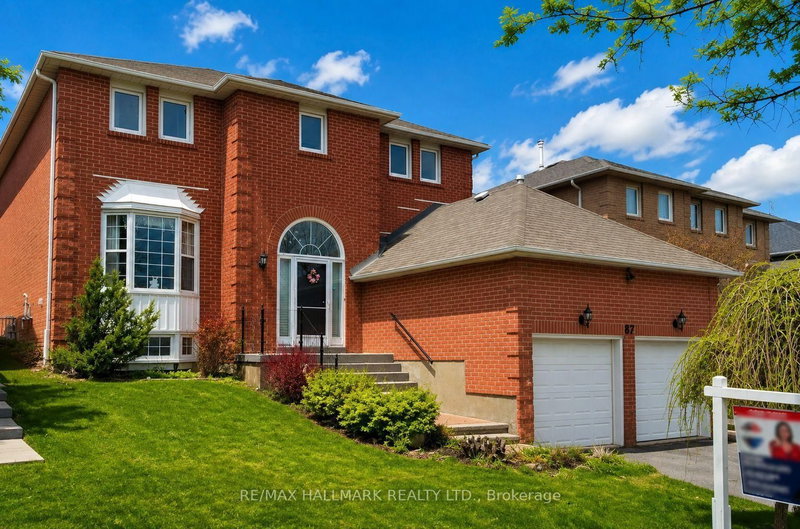
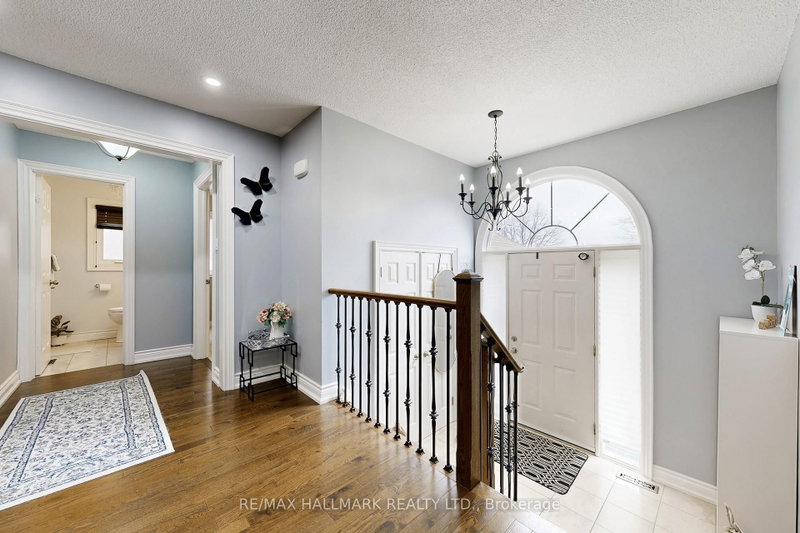
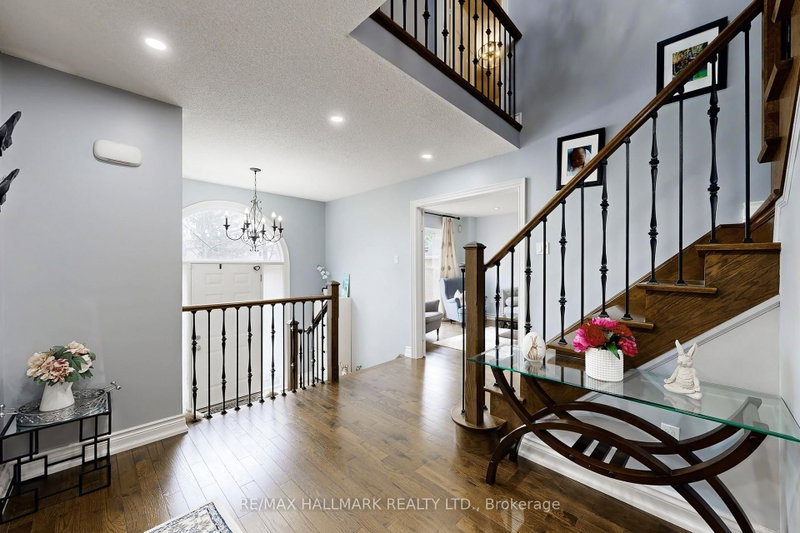
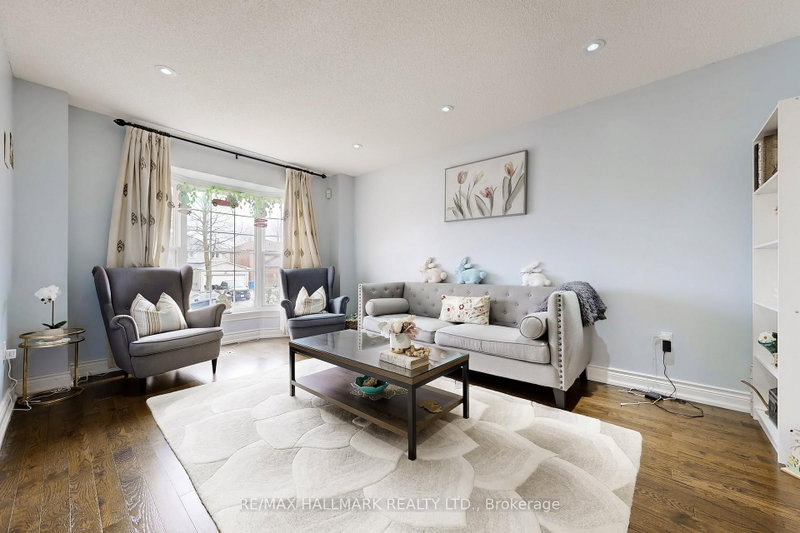
Welcome to this beautifully residence offering the perfect blend of style, comfort, and functionality. Featuring a stunning kitchen with modern finishes, elegant hardwood flooring throughout, and a grand oak staircase with stylish pickets , this home is designed to impress.The inviting family room,showcases pot lights, crown moulding, and a cozy gas fireplace with a custom mantle-perfect for relaxing or entertaining. Main floor powder room and a beautifully designed laundry room with additional cabinetry provide both convenience and sophistication. Air conditioner (2021).Step outside to your private backyard oasis, professionally waterproofed and enhanced with gorgeous interlock landscaping-ideal for summer gatherings and outdoor enjoyment.The fully finished basement apartment with a separate entrance offers exceptional versatility, featuring one spacious bedroom plus a second bedroom, a large recreation room, a full kitchen, and its own private laundry-perfect for in-laws or multi-generational living or income potential.Situated on a quiet, child-friendly street and conveniently located close to parks, top-rated schools, and all amenities, this home truly has it all.A rare opportunity not to be missed
Listing Details
- MLS #
- N13247356
- Board
- PROPTX
- Market
- ontario
- Property Type
- Detached
- Style
- 2-Storey
- Garage
- Attached
- Garage Spaces
- 2
- Parking Spaces
- 4
- Basement
- Apartment, Finished
- Heating
- Forced Air
- Cooling
- Central Air
- Pool
- None
- Lot Size
- 49.87 × 106.62 ft
- Annual Taxes
- $6,654/yr
- Listed By
- REMAX HALLMARK REALTY LTD.
- Listed On
- June 5, 2026
Features & Extras
Extras
Main Floor Fridge, Gas Stove, Built-In Dishwasher, Range Hood, Washer, Dryer, All Elf's, All Custom Window Coverings, Bsmt Fridge, Stove & Stacked Washer/Dryer, Hot Water Tank (Rental), Water Softener, Remote, Shed, garage door opene
Room Measurements
| Room | Level | Size | Features |
|---|---|---|---|
| Living | Main | 3.27 × 4.45 m | hardwood floor, Bay Window |
| Dining | — | 3.2 × 4.28 m | hardwood floor, French Doors |
| Family | Main | 3.25 × 5.6 m | hardwood floor, Pot Lights, Gas Fireplace |
| Kitchen | Main | 3.3 × 3.24 m | Granite Counter, Stainless Steel Appl, Porcelain Floor |
| Breakfast | Main | 3.3 × 2.18 m | Large Window, W/O To Yard, Porcelain Floor |
| Primary | 2nd | 3.28 × 5.62 m | hardwood floor, W/I Closet, 4 Pc Ensuite |
| 2nd Br | 2nd | 3.34 × 4.03 m | hardwood floor, Window, Closet |
| 3rd Br | 2nd | 3.34 × 4.2 m | hardwood floor, Window, Closet |
| 4th Br | 2nd | 3.3 × 4.42 m | hardwood floor, Window, Closet |
| Rec | Bsmt | 3.13 × 5.65 m | Laminate, Gas Fireplace |
| Br | Bsmt | 3.1 × 6.6 m | Laminate, Closet, Window |
| 2nd Br | Bsmt | 2.9 × 3.01 m | Laminate, Window |
| Kitchen | Bsmt | 2.34 × 3.4 m |

Nahid Seyedsalehi
REMAX Hallmark®
REMAX HALLMARK REALTY LTD.