
87 Combe Ave
Toronto, Ontario


Beds
5
Baths
2
Sqft
1,100
Type
Detached
About this Property
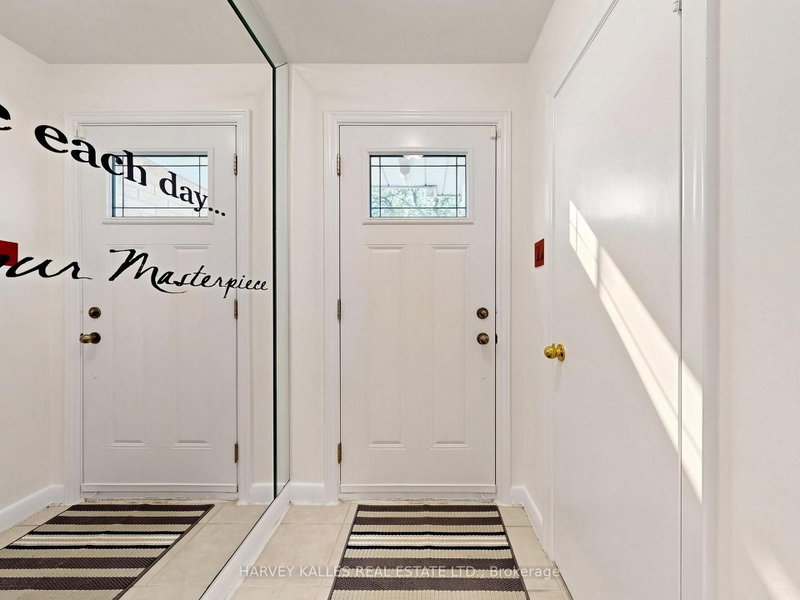
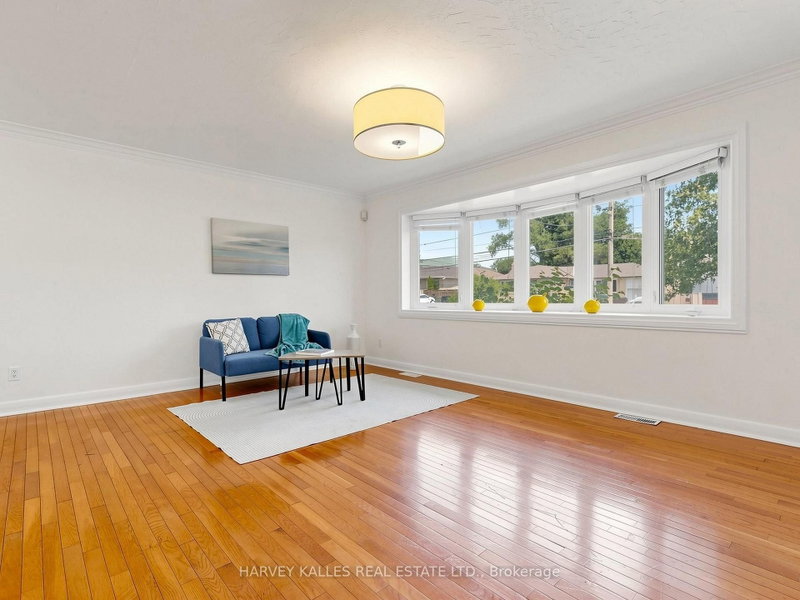
Nestled in the heart of Bathurst Manor, this well-maintained bungalow presents a rare opportunity to live in, renovate, or build your dream home on an exceptional lot. Sitting on an extra-wide 63-foot frontage and extending 115 feet deep, the property offers tremendous potential in a neighbourhood where opportunities like this rarely come along. The home features 3 spacious bedrooms & a full bathroom on the main floor, complemented by hardwood flooring & a bright, functional layout. The kitchen incl granite countertops, stainless steel appliances, and ample cabinetry. The living room features beautiful bow windows that fill the space w/natural light. The updated bathroom offers elegant granite tiles, a Corian countertop, & in-floor heating for added comfort. Entire house freshly painted, brand new vinyl flooring, and newer windows & roof, the home has been very well maintained. The lower level offers a versatile layout w/a separate income-generating unit featuring its own kitchen & bathroom, along w/a separate area for the owner's use. This flexible space creates many possibilities for extended family living, rental income, or future customization. Step outside to a lovingly cared-for backyard filled w/mature plants & an extensive vegetable garden. A large separate garage provides generous space for parking & storage. The location is exceptional. The home is less than a 5 min walk to Irving W. Chapley Park w/playground, outdoor pool, skating rink, & tennis courts. Public transit is steps away & within walking distance to Sheppard Station. This vibrant, safe, & family-oriented neighbourhood is close to top schools including William Lyon Mackenzie Collegiate Institute and Tanenbaum CHAT, along with excellent primary schools, private schools, & daycares. Residents also enjoy being a short distance from the Prosserman JCC. Close to retail, places of worship, parks, & hwys, this is a fantastic opportunity in one of Toronto's most welcoming family communities.
Listing Details
- MLS #
- C13523354
- Board
- PROPTX
- Market
- ontario
- Property Type
- Detached
- Style
- Bungalow
- Garage
- Detached
- Garage Spaces
- 2
- Parking Spaces
- 6
- Basement
- Apartment
- Heating
- Forced Air
- Cooling
- Central Air
- Pool
- None
- Lot Size
- 63.08 × 115 ft
- Annual Taxes
- $7,291/yr
- Listed By
- HARVEY KALLES REAL ESTATE LTD.
- Listed On
- July 4, 2026
Features & Extras
Extras
Fridge, Stove, SS B/I Micro/Hood, SS B/I Dishwash. Dbl SS Sink. Bsmnt; Fridge, Freezer. SS Wash & Dry. Furnace, Humidifier On Furnace. Auto Garage Door Opener & Remote. All Elfs, Window Covers. Furnace, A/C and water tank (Owned)
Room Measurements
| Room | Level | Size | Features |
|---|---|---|---|
| Living | Main | 3.97 × 4.84 m | hardwood floor, Combined W/Dining, Pot Lights |
| Dining | Main | 2.72 × 2.87 m | hardwood floor, Combined W/Living, O/Looks Backyard |
| Kitchen | Main | 2.68 × 3.06 m | Tile Ceiling, Granite Counter, W/O To Yard |
| Primary | Main | 2.72 × 3.93 m | Closet, O/Looks Backyard |
| 2nd Br | Main | 2.98 × 3.95 m | Closet |
| 3rd Br | Main | 2.61 × 2.81 m | |
| Rec | Bsmt | 3.19 × 7.62 m | Laminate, 3 Pc Bath, Above Grade Window |
| Kitchen | Bsmt | 1.93 × 5.03 m | Tile Floor |
| Br | Bsmt | 3.22 × 5.22 m | Laminate, Above Grade Window |
Request information
A REMAX Hallmark® representative will follow up with you.