
87 Crab Apple Way
Toronto, Ontario

Beds
3
Baths
3
Sqft
1,200
Type
Condo Townhouse
About this Property
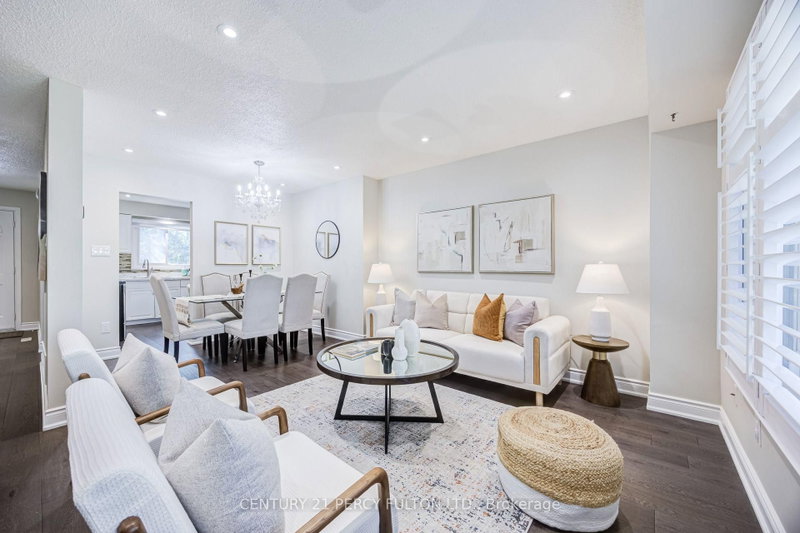
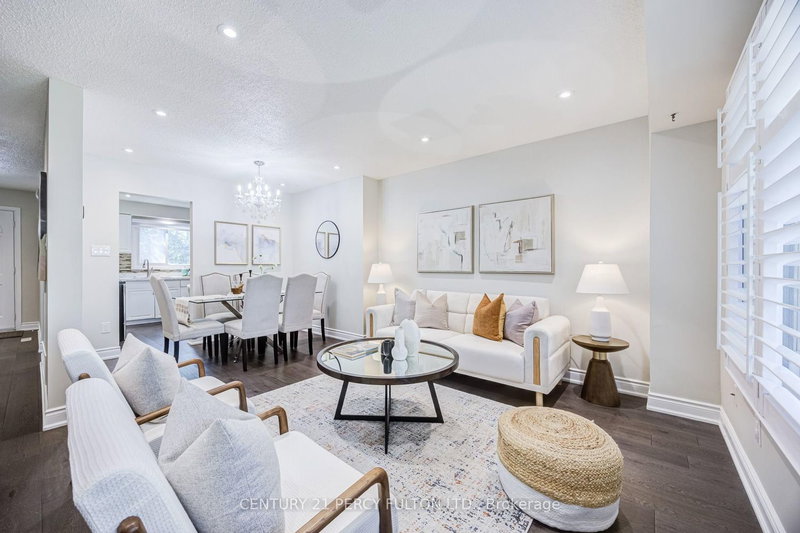
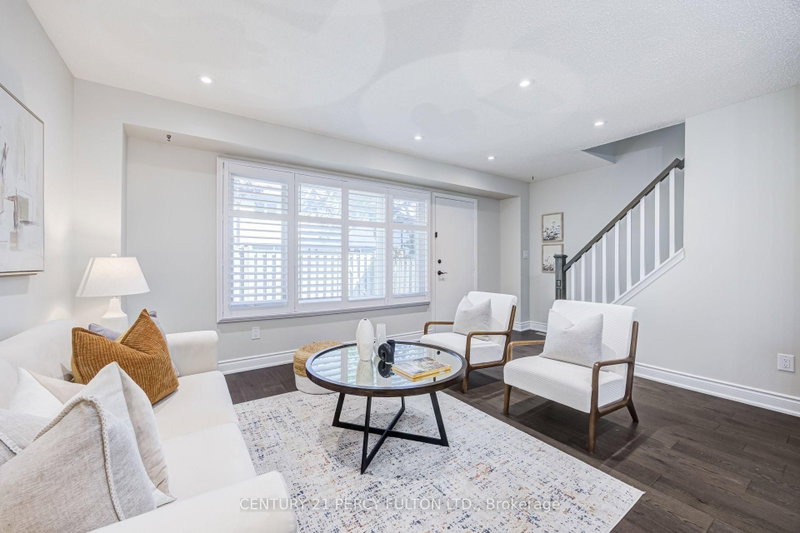
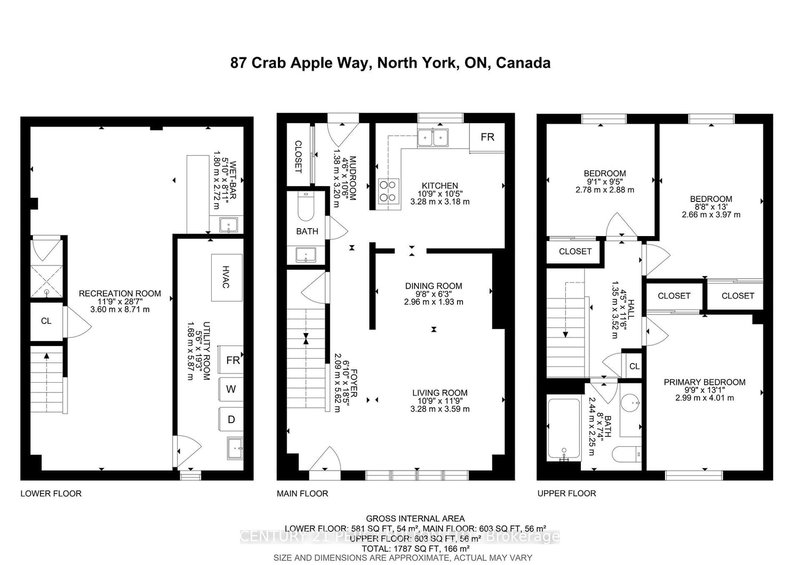
Renovated End-Unit Condo Townhouse In North York Near Don Mills - Feels Like A Semi! * Approx 1787 Sq Ft Living Space- including basement* Hardwood Floors On Main & Upper Levels, 5-Inch Baseboards, Oak Staircase* Pot Lights, California Shutters & Fresh Paint Throughout * Renovated Kitchen With Quartz Countertops * Three Bedrooms With Floor-To-Ceiling Mirrored Closet Doors & Ceiling Fans * Renovated Upper Bathroom & Powder Room * Finished Basement With Recreation Room, Entertainment Bar and Shower * Furnace & A/C With Ecobee Smart Thermostat * Private Fenced Patio - Perfect For Entertaining & Play * Covered Carport Parking * Visitor Parking & Steps To Victoria Park Bus - Minutes To The DVP & Not Backing Onto A Street * Private Yard With Mature Trees Beside The Home* Maintenance Includes Internet, Basic Cable TV, Water, Exterior Maintenance, Snow Removal & Landscaping * Access To A Large Outdoor Pool & Nearby Playgrounds * Furnace, Central Air ( 4 yrs)
Listing Details
- MLS #
- C13636182
- Board
- PROPTX
- Market
- ontario
- Property Type
- Condo Townhouse
- Style
- 2-Storey
- Garage
- Carport
- Parking Spaces
- 1
- Basement
- Finished
- Heating
- Forced Air
- Cooling
- Central Air
- Annual Taxes
- $2,709/yr
- Maint. Fee
- $532/mo
- Listed By
- CENTURY 21 PERCY FULTON LTD.
- Listed On
- August 4, 2026
Features & Extras
Extras
Fridge, Stove, Washer, Dryer, Bsmt ( Fridge), Central Air, Hot Water Tank, Light Fixtures, Window Coverings.
Room Measurements
| Room | Level | Size | Features |
|---|---|---|---|
| Living | Main | 3.56 × 5.41 m | hardwood floor, Pot Lights, California Shutters |
| Dining | Main | 1.83 × 2.91 m | hardwood floor, Pot Lights |
| Kitchen | Main | 3.1 × 3.22 m | hardwood floor, Pot Lights, Quartz Counter |
| Primary | 2nd | 2.91 × 4.01 m | hardwood floor, B/I Closet |
| 2nd Br | 2nd | 2.91 × 3.92 m | hardwood floor, B/I Closet |
| 3rd Br | 2nd | 2.73 × 2.83 m | hardwood floor, B/I Closet |
| Rec | Bsmt | 3.58 × 8.52 m | Vinyl Floor, Wet Bar |
Request information
A REMAX Hallmark® representative will follow up with you.