
87 Otonabee Ave
Toronto, Ontario



Beds
5
Baths
6
Sqft
3,000
Type
Detached
About this Property
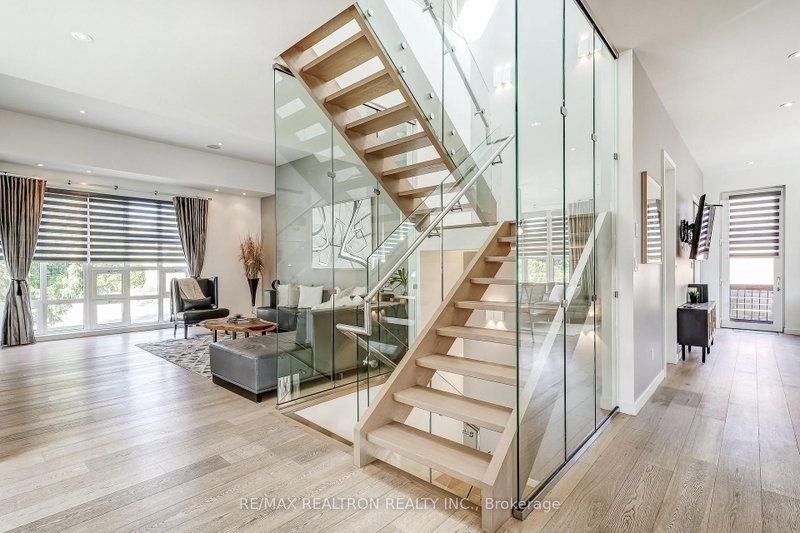
Welcome to 87 Otonabee Ave, a modern and elegant custom built home in the heart of North York. This unique home features a bright open concept layout with natural light throughout from the tilt and turn aluminum windows and skylights. Radiant in floor heating on all three floors and wide plank European white oak flooring throughout. The oversized Scavolini kitchen features a Wolf gas stove and built-in appliances, opening into the dining and living areas. The dining room includes a built in bar & double sided fireplace while the living room features vaulted ceilings, making it a great space for entertaining. The second floor offers a unique built in workspace with double desks overlooking the the rooftop garden, ideal for working from home. Built in surround sound speakers are featured throughout the home. The spacious primary bedroom suite includes a walk in closet and spa like bathroom. The lower level features 9 ft ceilings, a home theatre setup, separate entrance and an in-law suite with a full bathroom. A truly one of a kind home offering exceptional space, comfort and functionality in a prime North York location.
Listing Details
- MLS #
- C13872464
- Board
- PROPTX
- Market
- ontario
- Property Type
- Detached
- Style
- 2-Storey
- Garage
- Attached
- Garage Spaces
- 2
- Parking Spaces
- 8
- Basement
- Fin W/O, Sep Entrance
- Heating
- Forced Air
- Cooling
- Central Air
- Pool
- None
- Listed By
- REMAX REALTRON REALTY INC.
- Listed On
- October 7, 2026
Features & Extras
Extras
Wolf Gas Stove, Built In Oven, Microwave, Dishwasher, And Fridge. Stainless Steel Washer & Dryer. Garden Shed in Backyard. All Window Coverings, All Electrical Light Fixtures, Security Camera & Monitor. Garage Door Opener & Remote
Room Measurements
| Room | Level | Size | Features |
|---|---|---|---|
| Living | Main | 5.25 × 5.97 m | hardwood floor, B/I Shelves, Large Window |
| Kitchen | Main | 4.99 × 4.54 m | B/I Appliances, Pantry, Centre Island |
| Dining | Main | 2.44 × 3.66 m | 2 Way Fireplace, B/I Appliances, hardwood floor |
| Family | Main | 3.34 × 4.54 m | hardwood floor, W/O To Deck, Combined W/Kitchen |
| Primary | 2nd | 4.88 × 4.52 m | W/I Closet, 5 Pc Ensuite, hardwood floor |
| 2nd Br | 2nd | 3.71 × 3.18 m | hardwood floor, Large Closet, Large Window |
| 3rd Br | 2nd | 3.62 × 3.18 m | hardwood floor, Large Closet, Large Window |
| 4th Br | 2nd | 3.55 × 5.12 m | W/I Closet, 4 Pc Bath, hardwood floor |
| Laundry | 2nd | 2.0 × 1.97 m | B/I Vanity, Large Window, Laundry Sink |
| Rec | Bsmt | 5.13 × 4.5 m | Above Grade Window, hardwood floor, Pot Lights |
| Media/Ent | Bsmt | 4.81 × 5.03 m | Wet Bar, Built-In Speakers, hardwood floor |
| 5th Br | Bsmt | 4.68 × 3.85 m | W/O To Patio, 4 Pc Bath, W/I Closet |
Request information
A REMAX Hallmark® representative will follow up with you.