
87 Percy Lane
Whitchurch-Stouffville, Ontario
Beds
3
Baths
3
Sqft
1,500
Type
Detached
About this Property
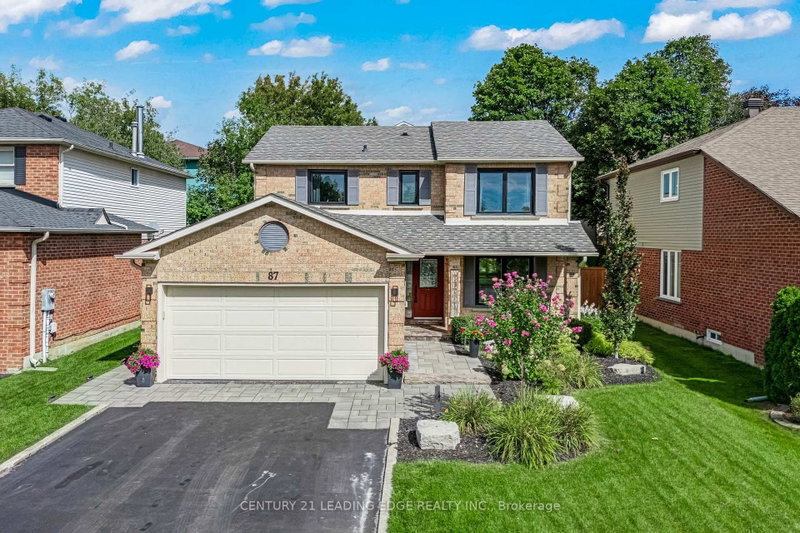
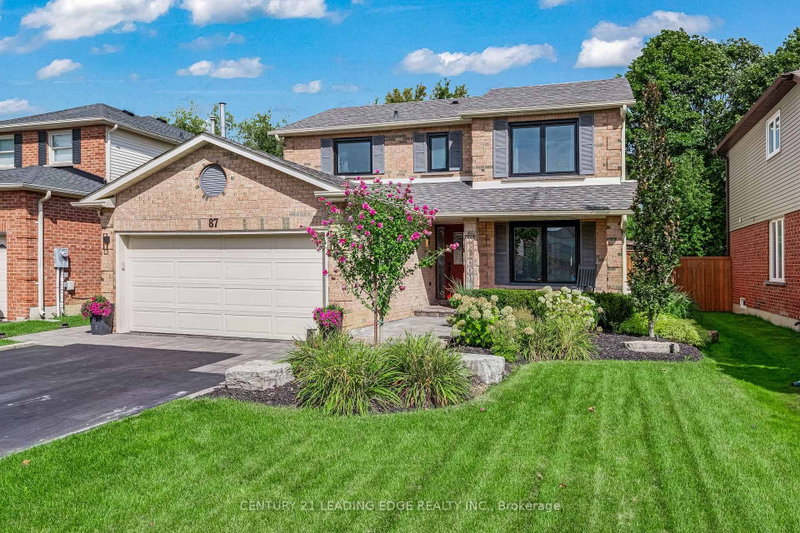
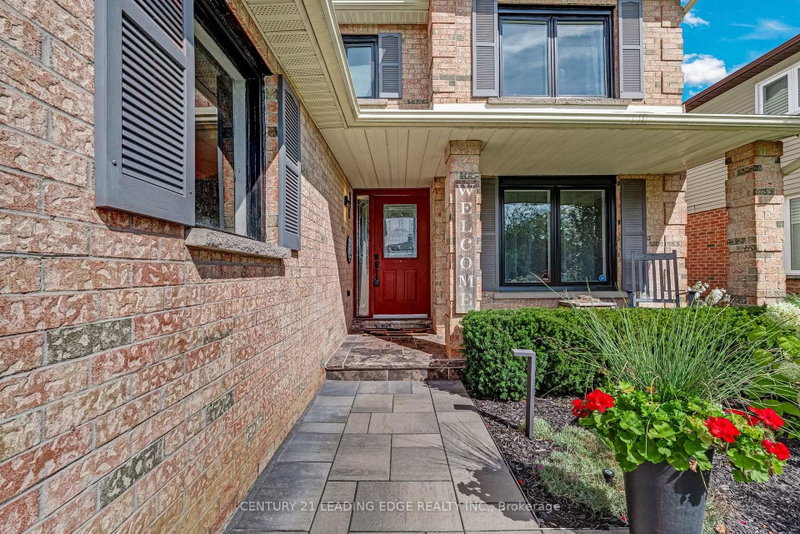
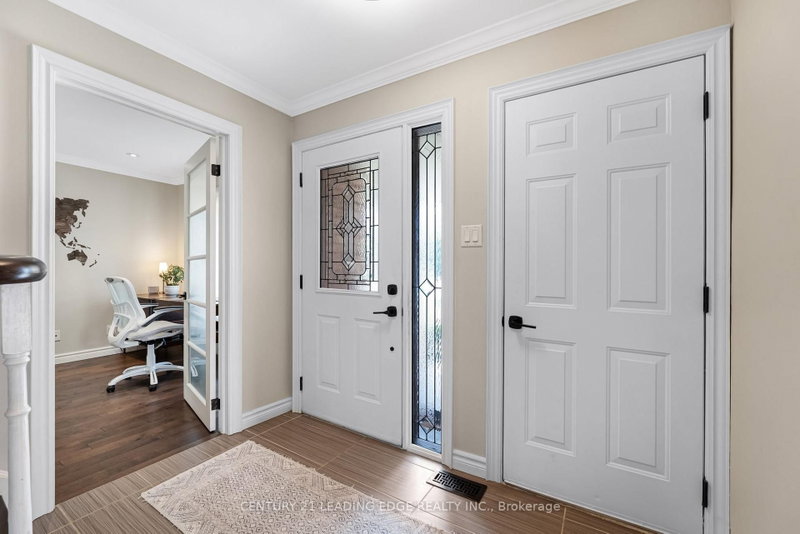
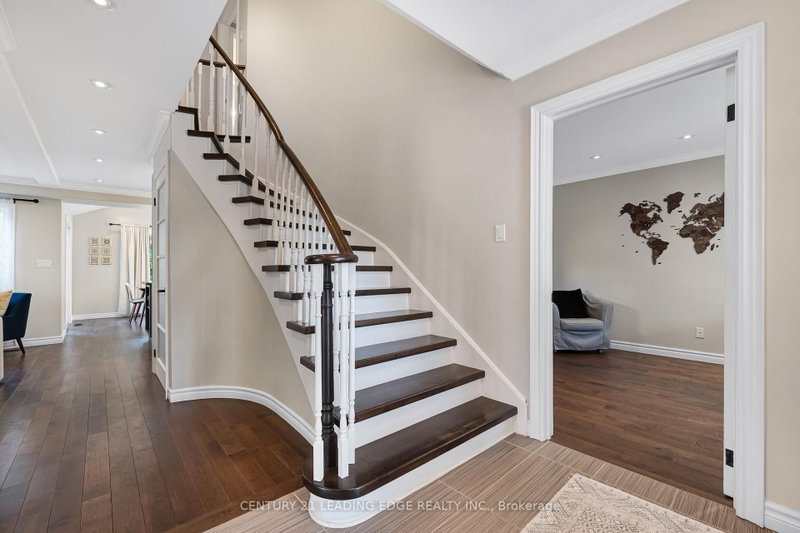
Beautifully upgraded contemporary detached home in the heart of Stouffville, situated on a quiet, private street. This exceptional family home features a bright, open-concept layout with stylish, contemporary finishes and meticulous attention to detail throughout.The upgraded kitchen and bathrooms offer a modern, sophisticated feel, while the spacious design provides three generously sized bedrooms, three bathrooms, and a terrific home office space - ideal for working remotely. Enjoy ample parking with a two-car garage and double driveway accommodating up to four vehicles. Designed for both everyday living and entertaining, the stunning backyard features two gazebos, a spacious patio with beautiful landscape lighting in the front and back and plenty of room to host family and friends. A truly inviting home that combines contemporary style, comfort, and functionality in one of Old Stouffville's desirable neighbourhoods.
Listing Details
- MLS #
- N13774110
- Board
- PROPTX
- Market
- ontario
- Property Type
- Detached
- Style
- 2-Storey
- Garage
- Attached
- Garage Spaces
- 2
- Parking Spaces
- 6
- Basement
- Finished
- Heating
- Forced Air
- Cooling
- Central Air
- Pool
- None
- Lot Size
- 45.11 × 117.74 ft
- Annual Taxes
- $5,251/yr
- Listed By
- CENTURY 21 LEADING EDGE REALTY INC.
- Listed On
- September 11, 2026
Features & Extras
Extras
Appliances, Light Fixtures, Window Coverings, Digital Garage Door Opener (no remote - app),Closet Organizers in Primary, Bathroom Mirrors, Two gazebos in Back Yard, Irrigation, Landscape Lighting, Wood Shelves in Basement & Garage. CVAC and Attachments, White Cabinets in Basement,Water Softener and Heater
Room Measurements
| Room | Level | Size | Features |
|---|---|---|---|
| Kitchen | Main | 4.3 × 4.2 m | hardwood floor, Granite Counter, L-Shaped Room |
| Breakfast | Main | 3.33 × 3.91 m | hardwood floor, Crown Moulding, O/Looks Backyard |
| Living | Main | 3.05 × 4.75 m | hardwood floor, Crown Moulding, Pot Lights |
| Office | Main | 3.13 × 3.62 m | hardwood floor, Crown Moulding, Pot Lights |
| Primary | 2nd | 3.22 × 6.26 m | Broadloom, 3 Pc Ensuite, W/I Closet |
| 2nd Br | 2nd | 3.13 × 3.89 m | Broadloom, Large Window |
| 3rd Br | 2nd | 3.13 × 3.62 m | Broadloom, Picture Window |
| Rec | Bsmt | 4.49 × 6.02 m | Broadloom, Pot Lights |
Request information
A REMAX Hallmark® representative will follow up with you.